Listing Description
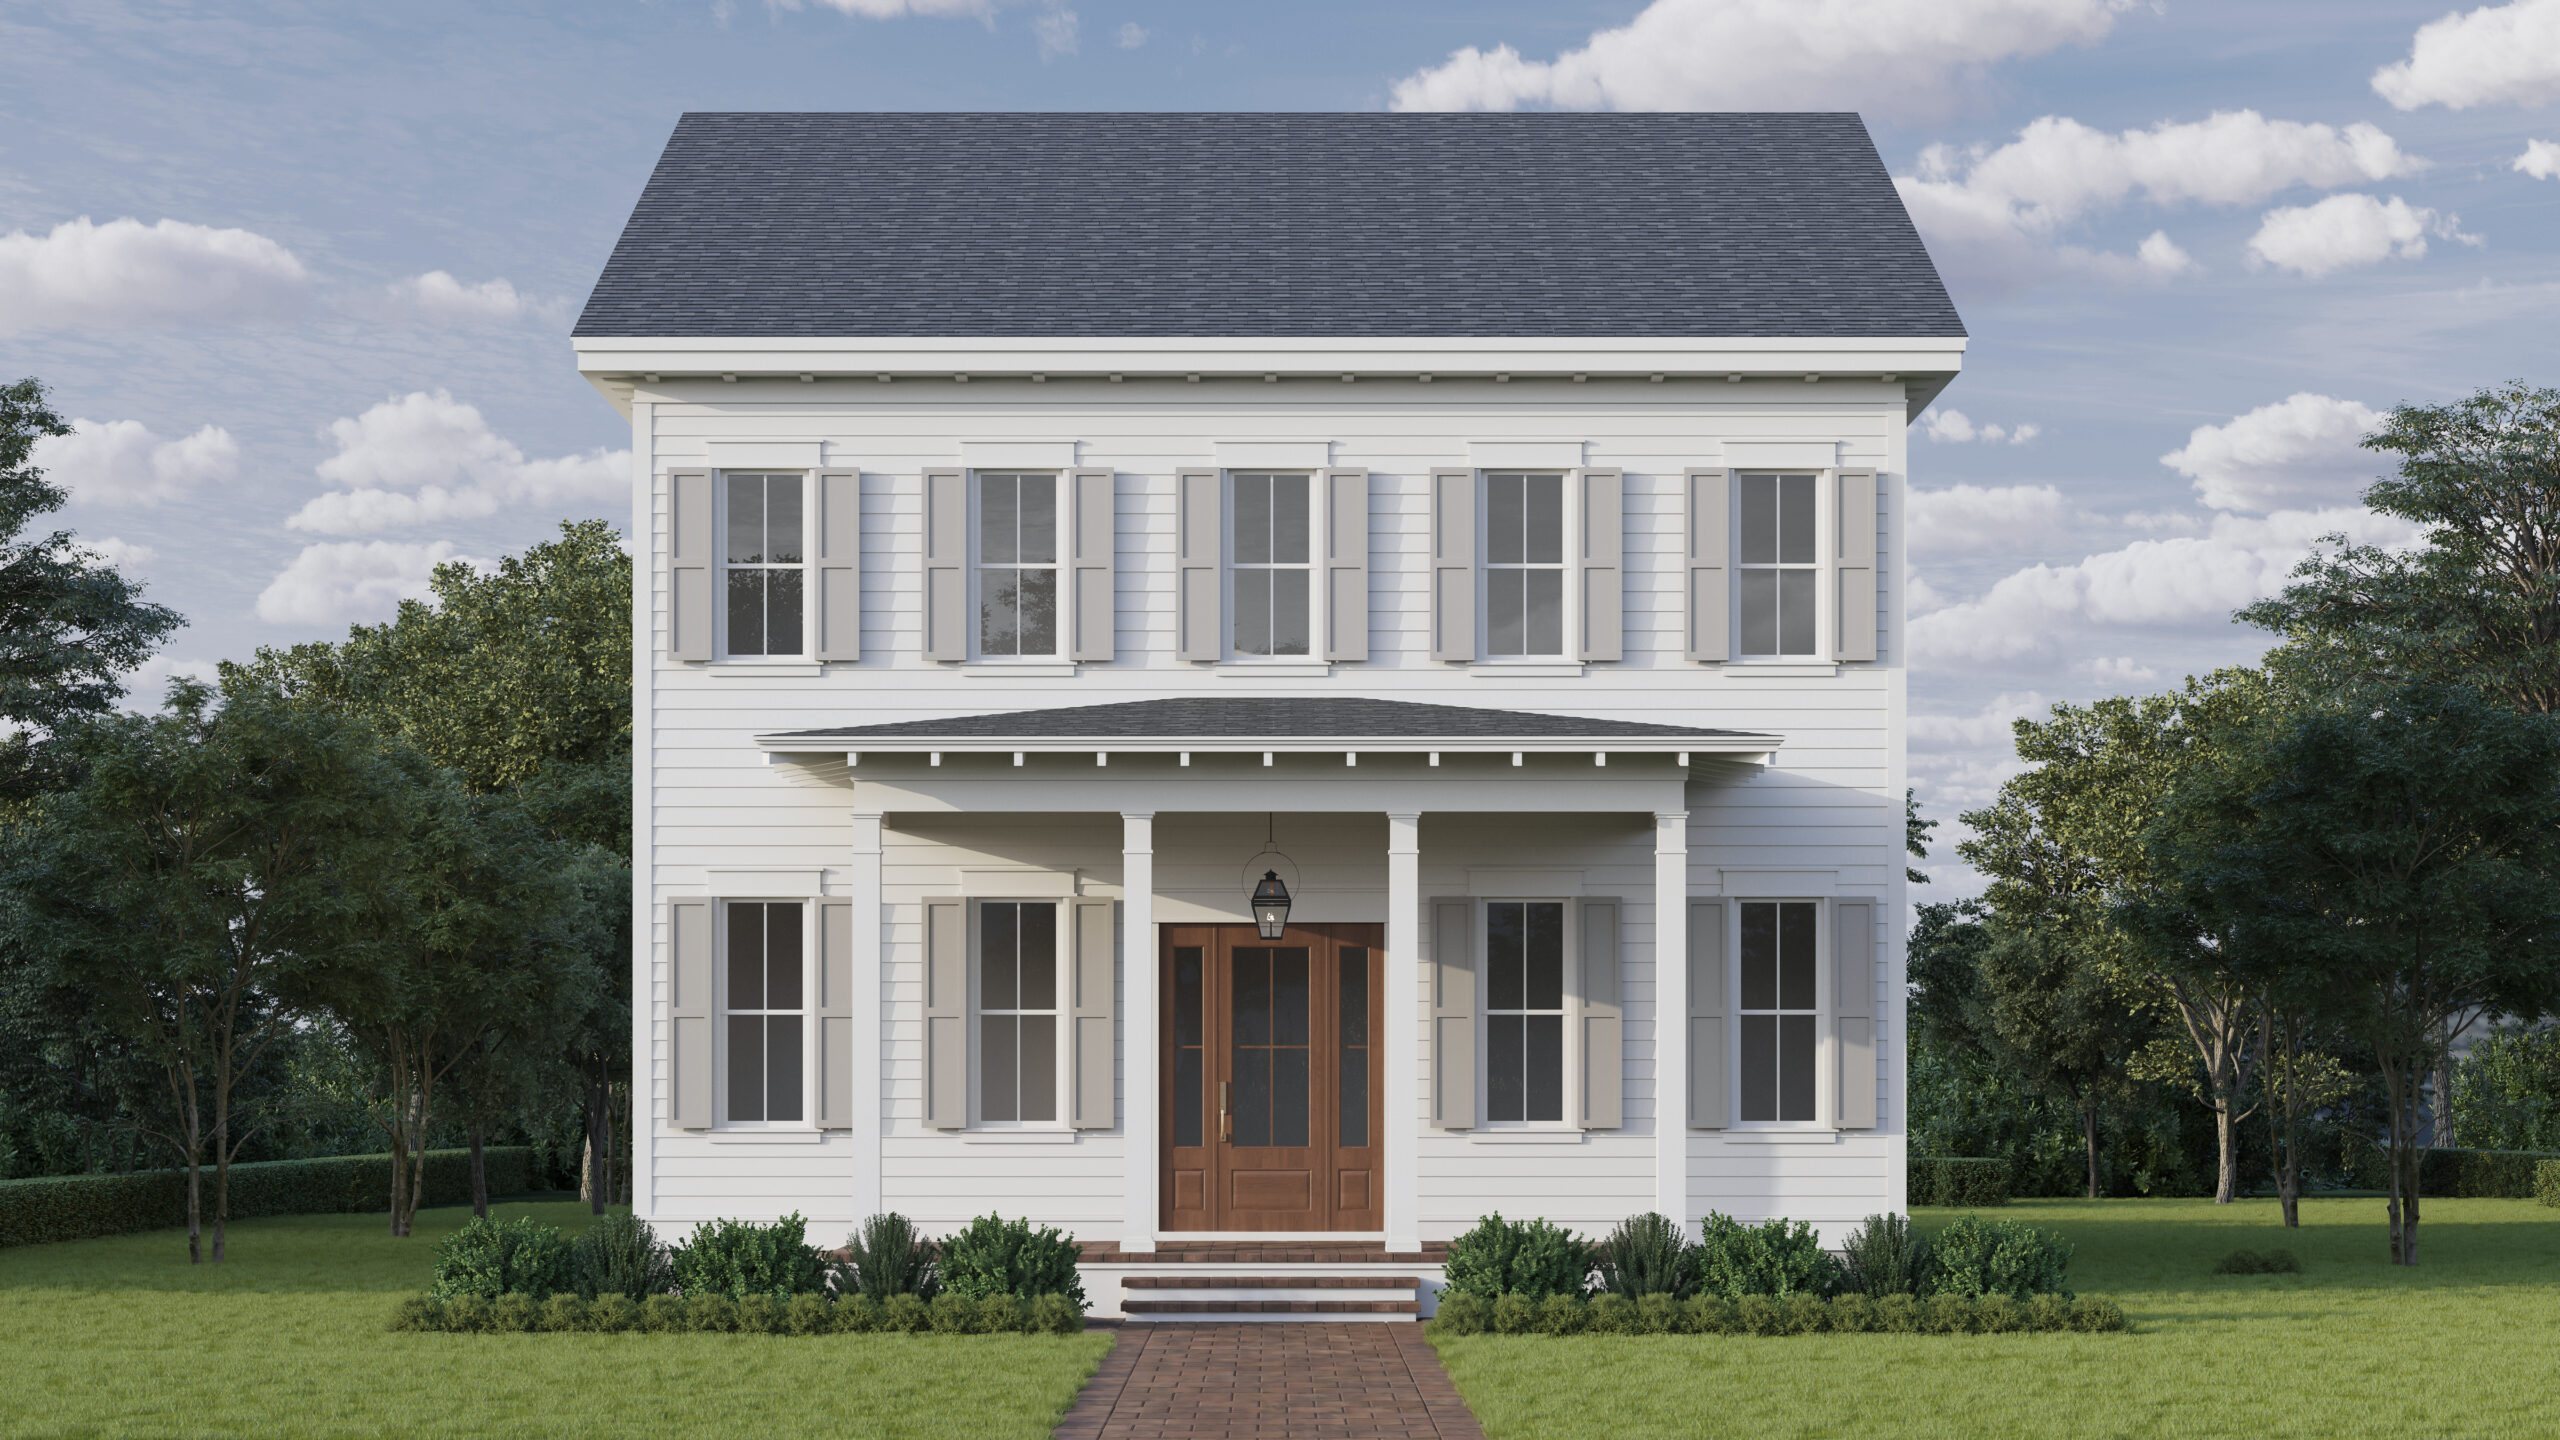
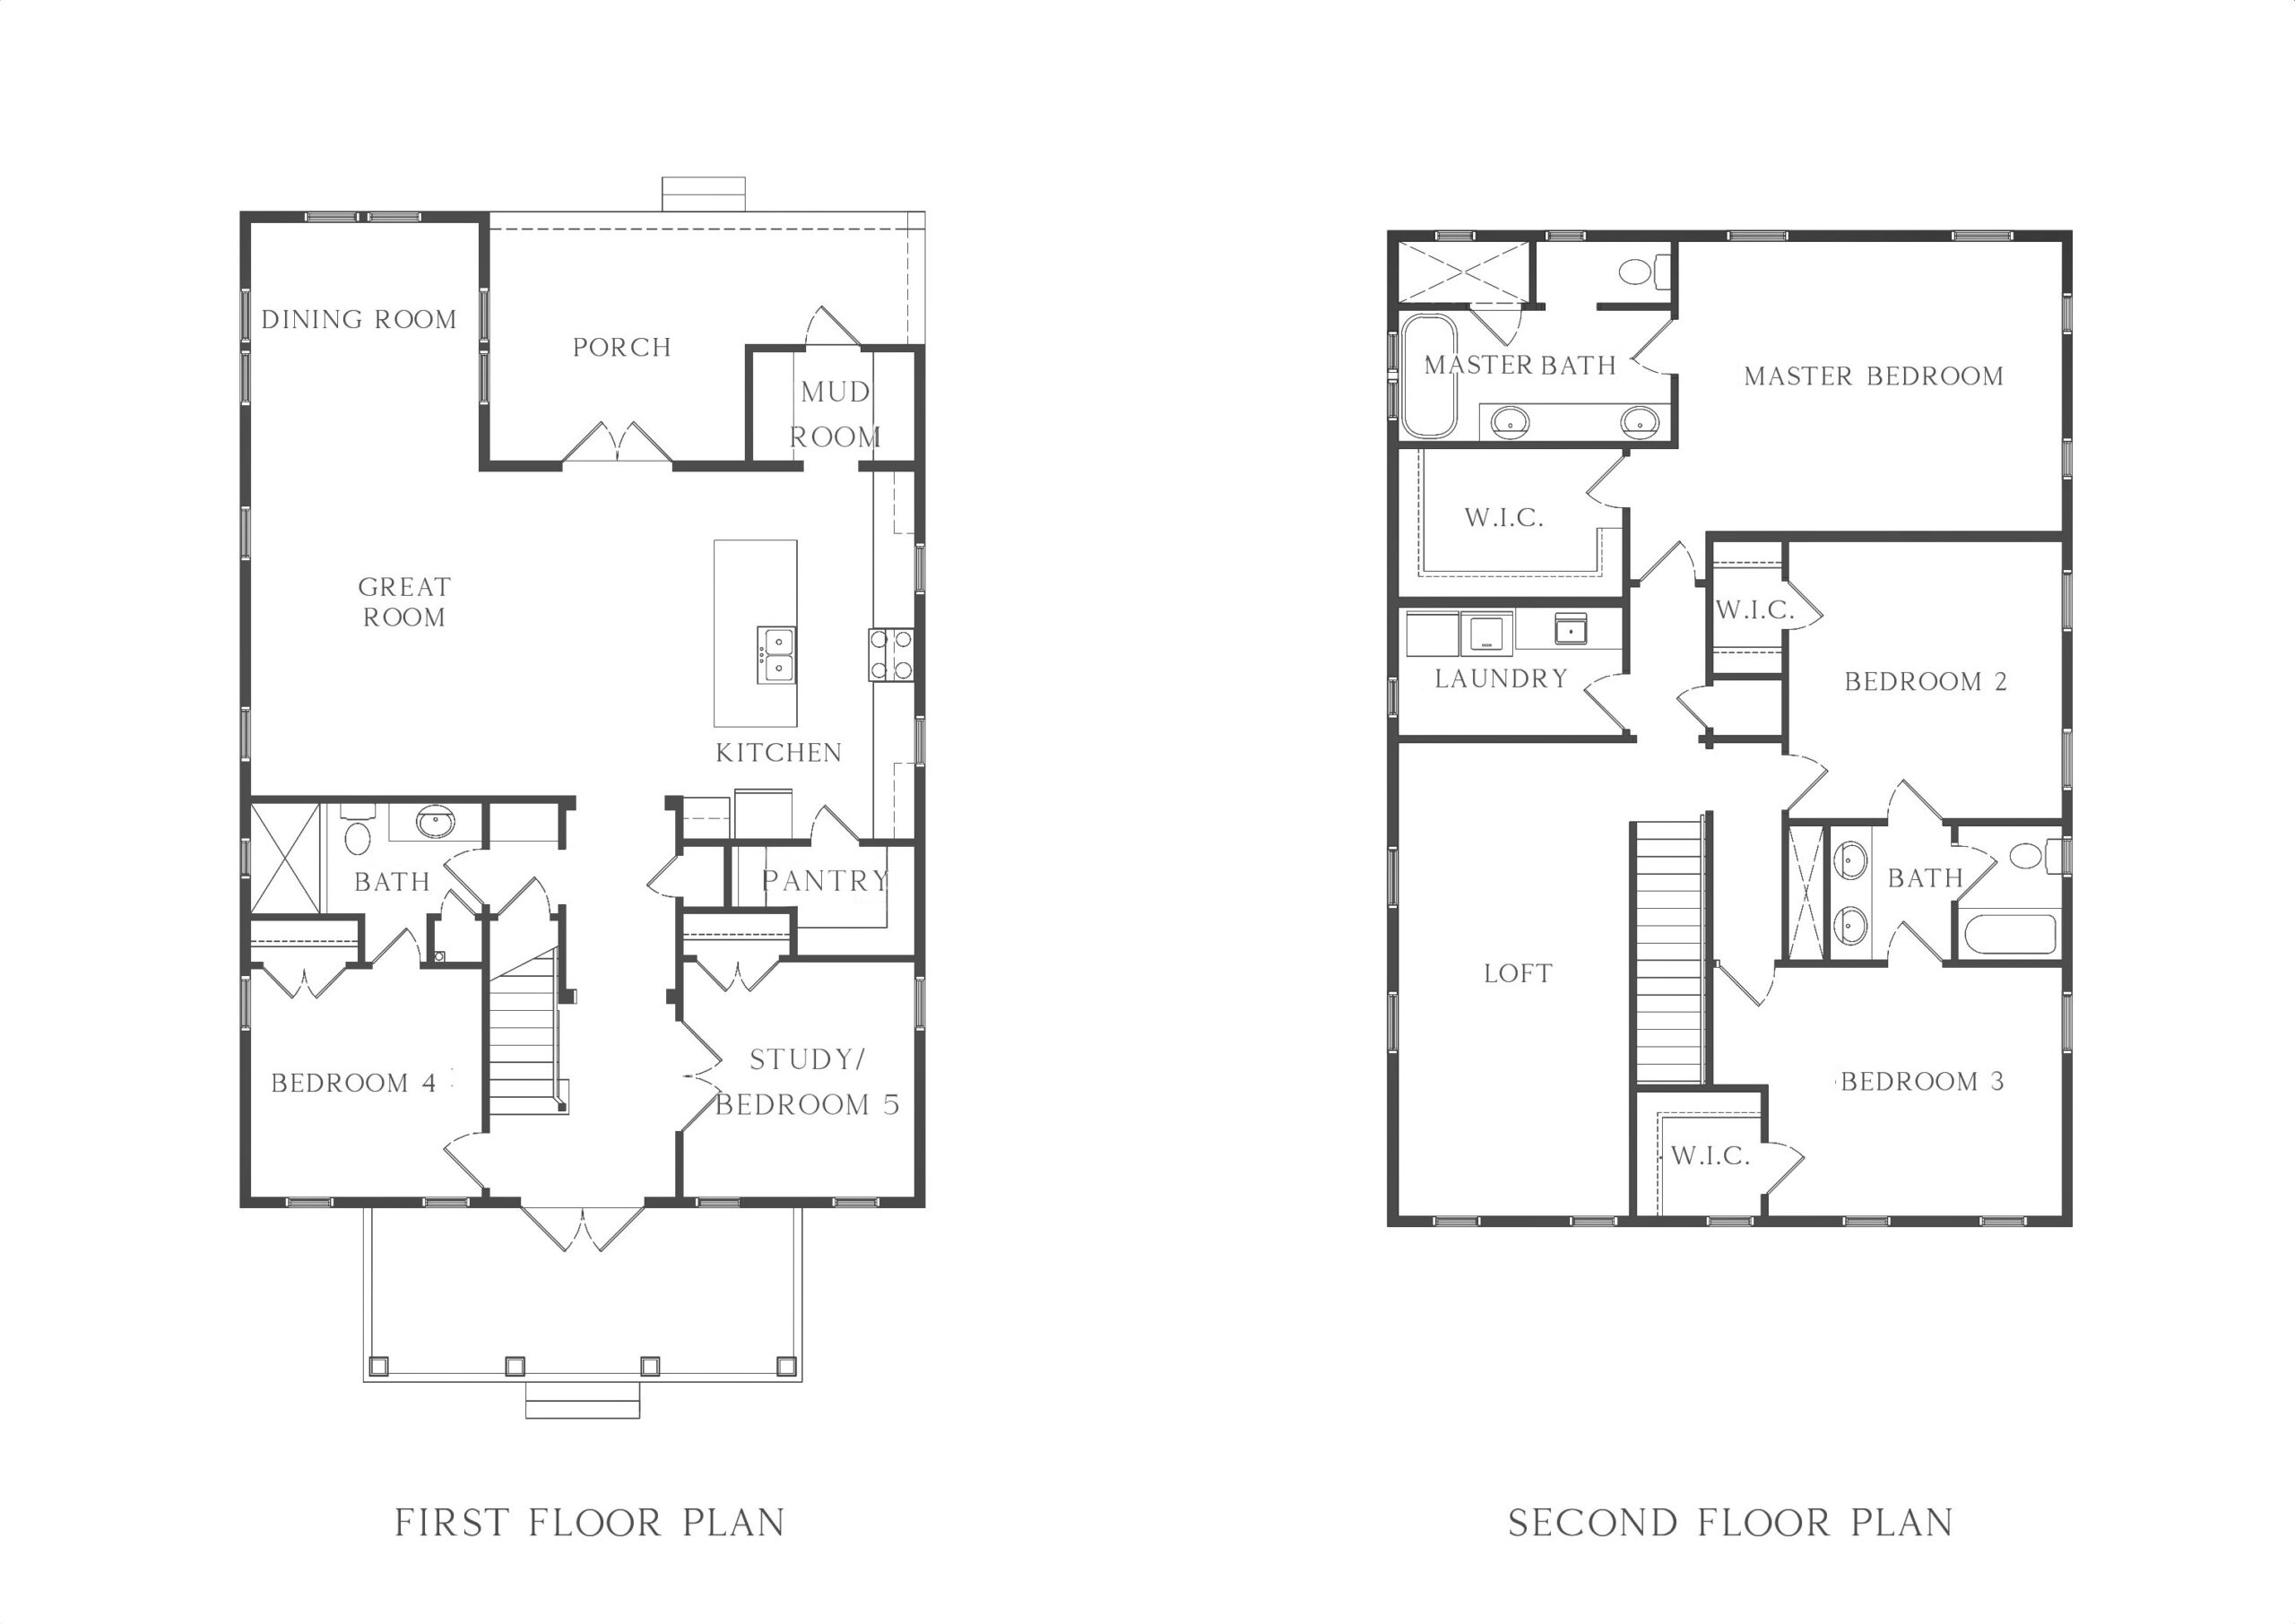
Experience the craftsmanship of this spacious Langford model, located in Euclid Heights, a centrally located neighborhood with convenient access to downtown St. Petersburg, Tampa, and the beautiful Gulf Coast beaches. Situated in a non-flood zone, this five-bedroom + loft, three-bath home offers 2,964 square feet of living space, with the opportunity to create a personalized outdoor space, including the option for a pool. A detached two-car garage and functional mudroom entry add to the home’s everyday convenience. Pre-designed by Canopy Builders’ in-house design team, the home features a curated palette of high-end finishes, including designer lighting and plumbing fixtures, soapstone countertops in the kitchen, mudroom, and laundry room, and custom cabinetry with elevated hardware. The bathrooms incorporate tongue-and-groove accents and distinctive tile selections, carrying a cohesive design throughout the home. The main level offers a flexible layout with a front office or guest bedroom, an additional bedroom with a full bath, and an open-concept living space that connects the kitchen, dining area, and great room. The kitchen is anchored by a generous island, premium appliances, and ample storage. Upstairs, a spacious loft provides a secondary living area alongside two additional bedrooms, a dedicated laundry room, and a well-appointed primary suite featuring a walk-in closet, double vanities, a soaking tub, and a walk-in shower. Additional features include engineered hardwood flooring, impact-rated windows, Hardie board siding, a tankless gas water heater, 10-foot ceilings on the main level, and 8-foot interior doors. Estimated completion is Spring 2027. Reach out today to schedule a tour and explore all this home has to offer!