Listing Description
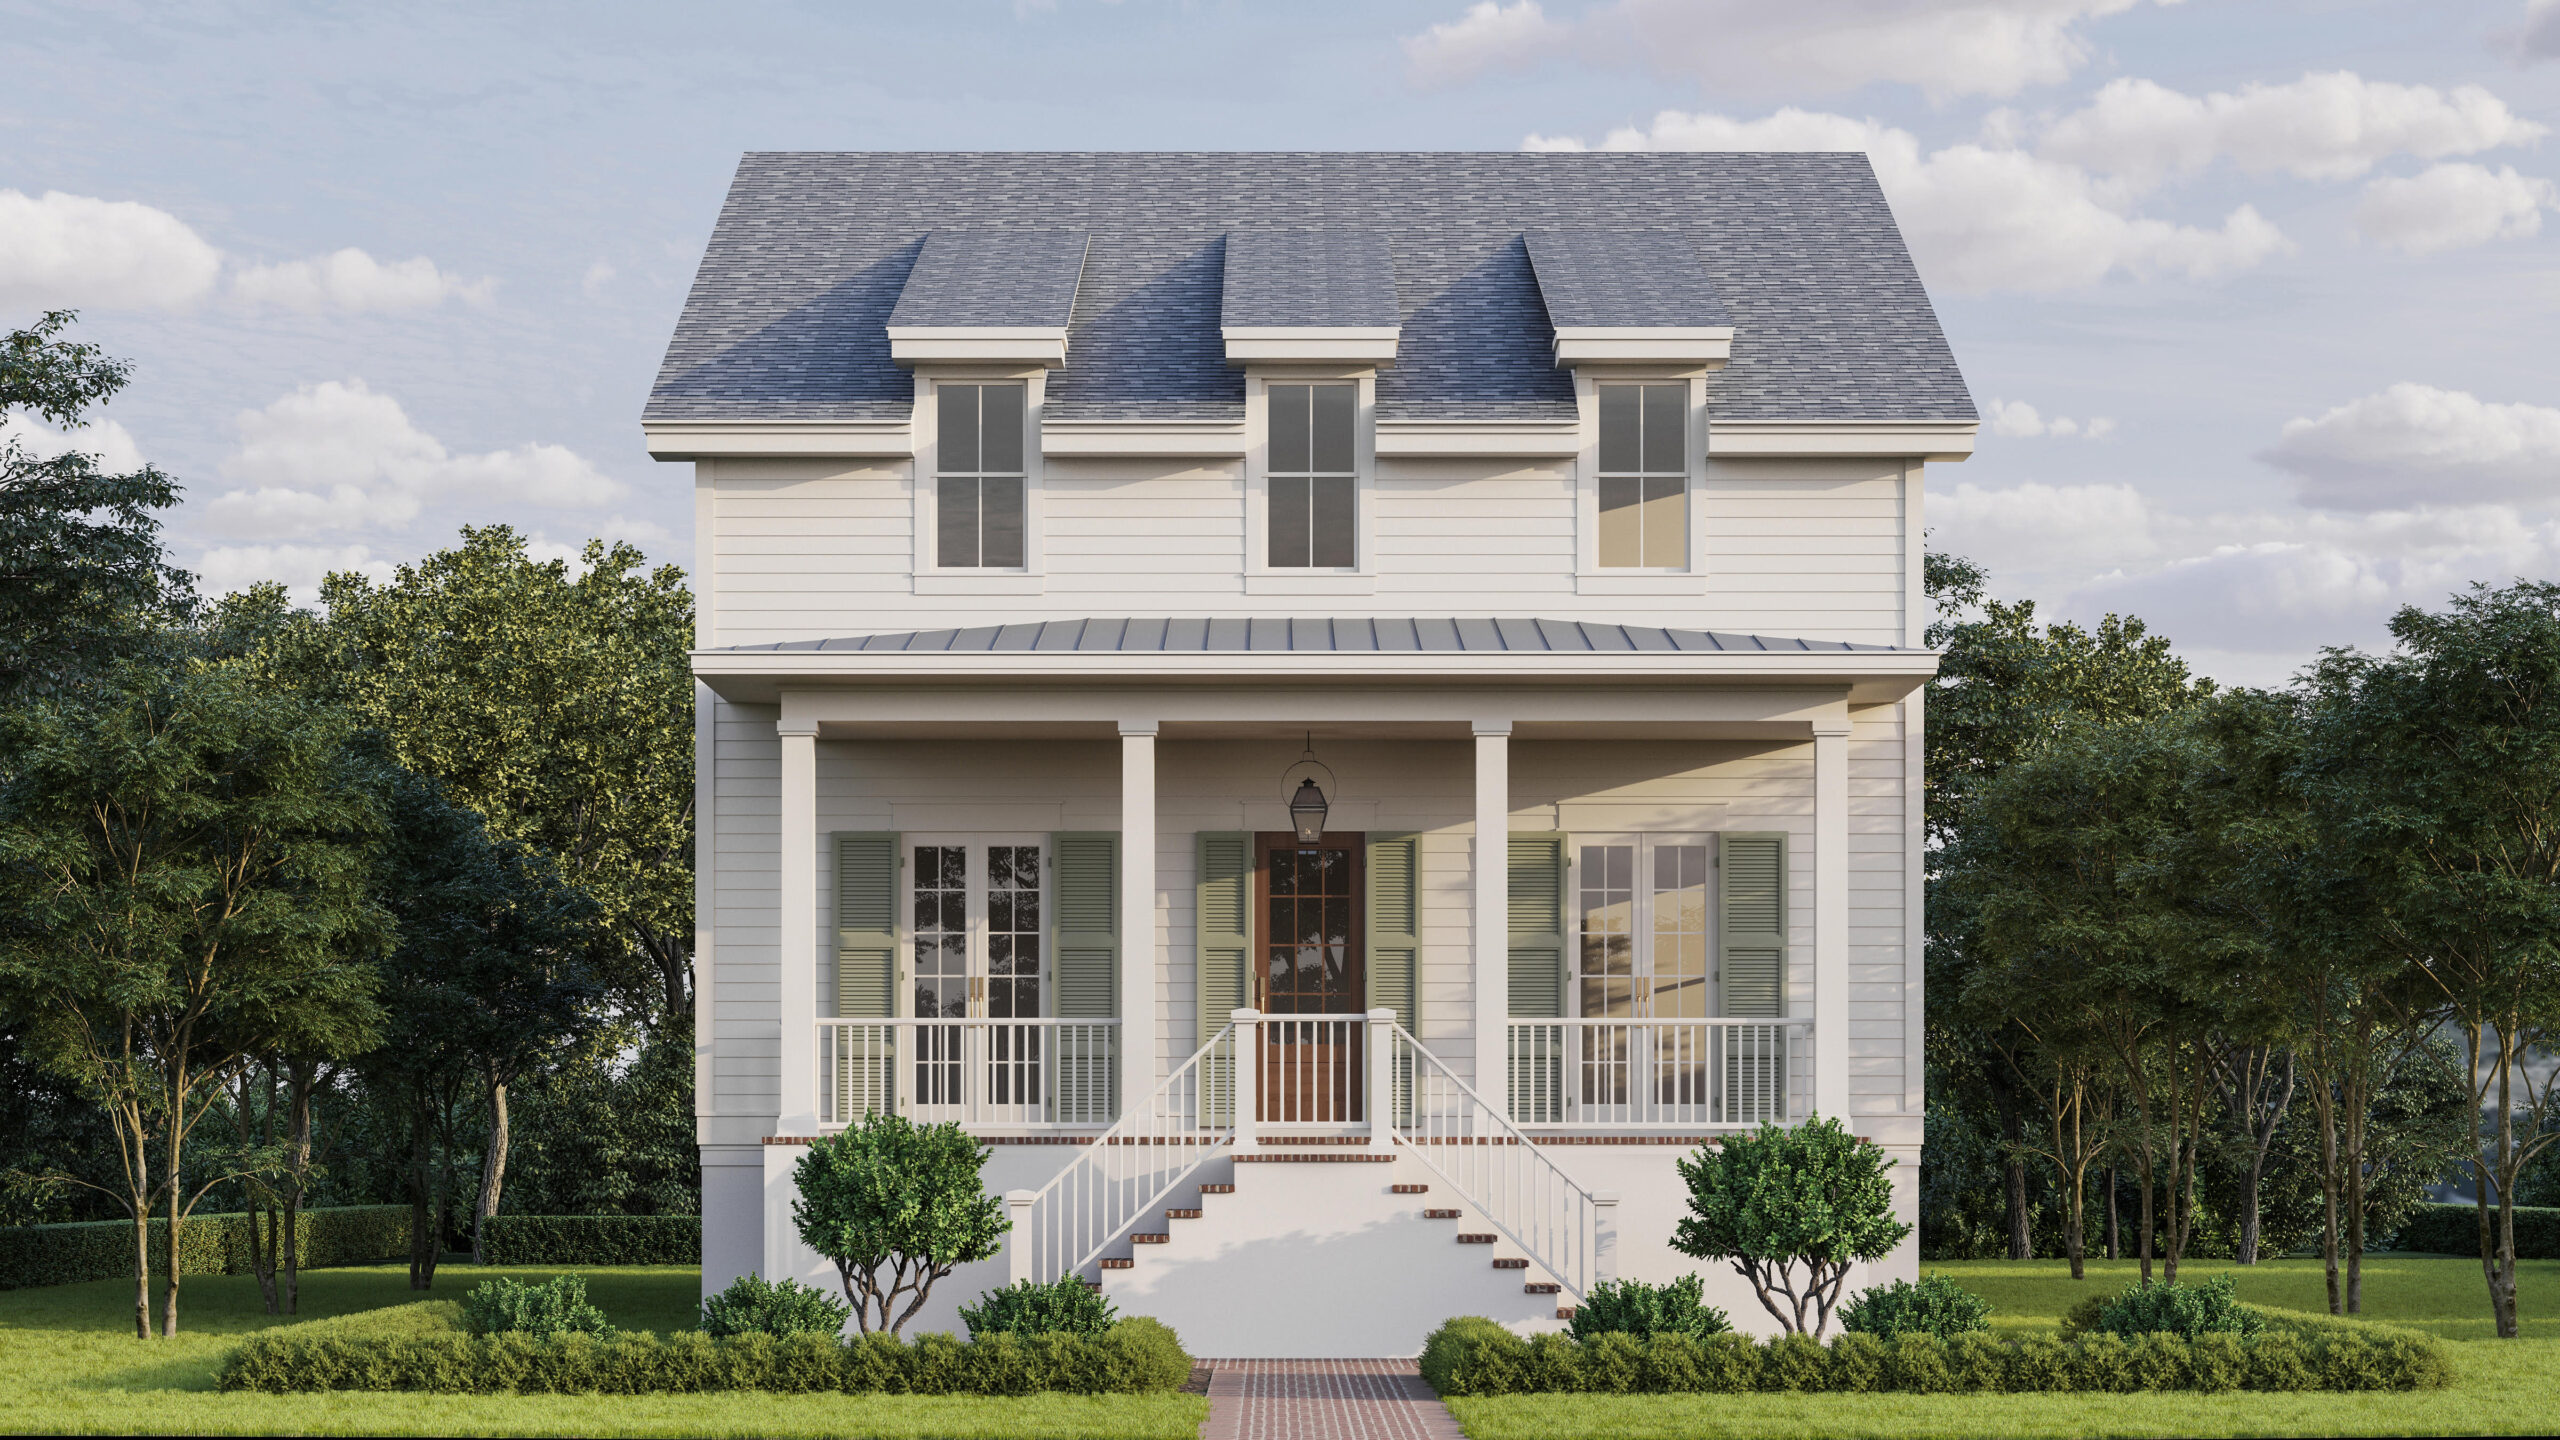
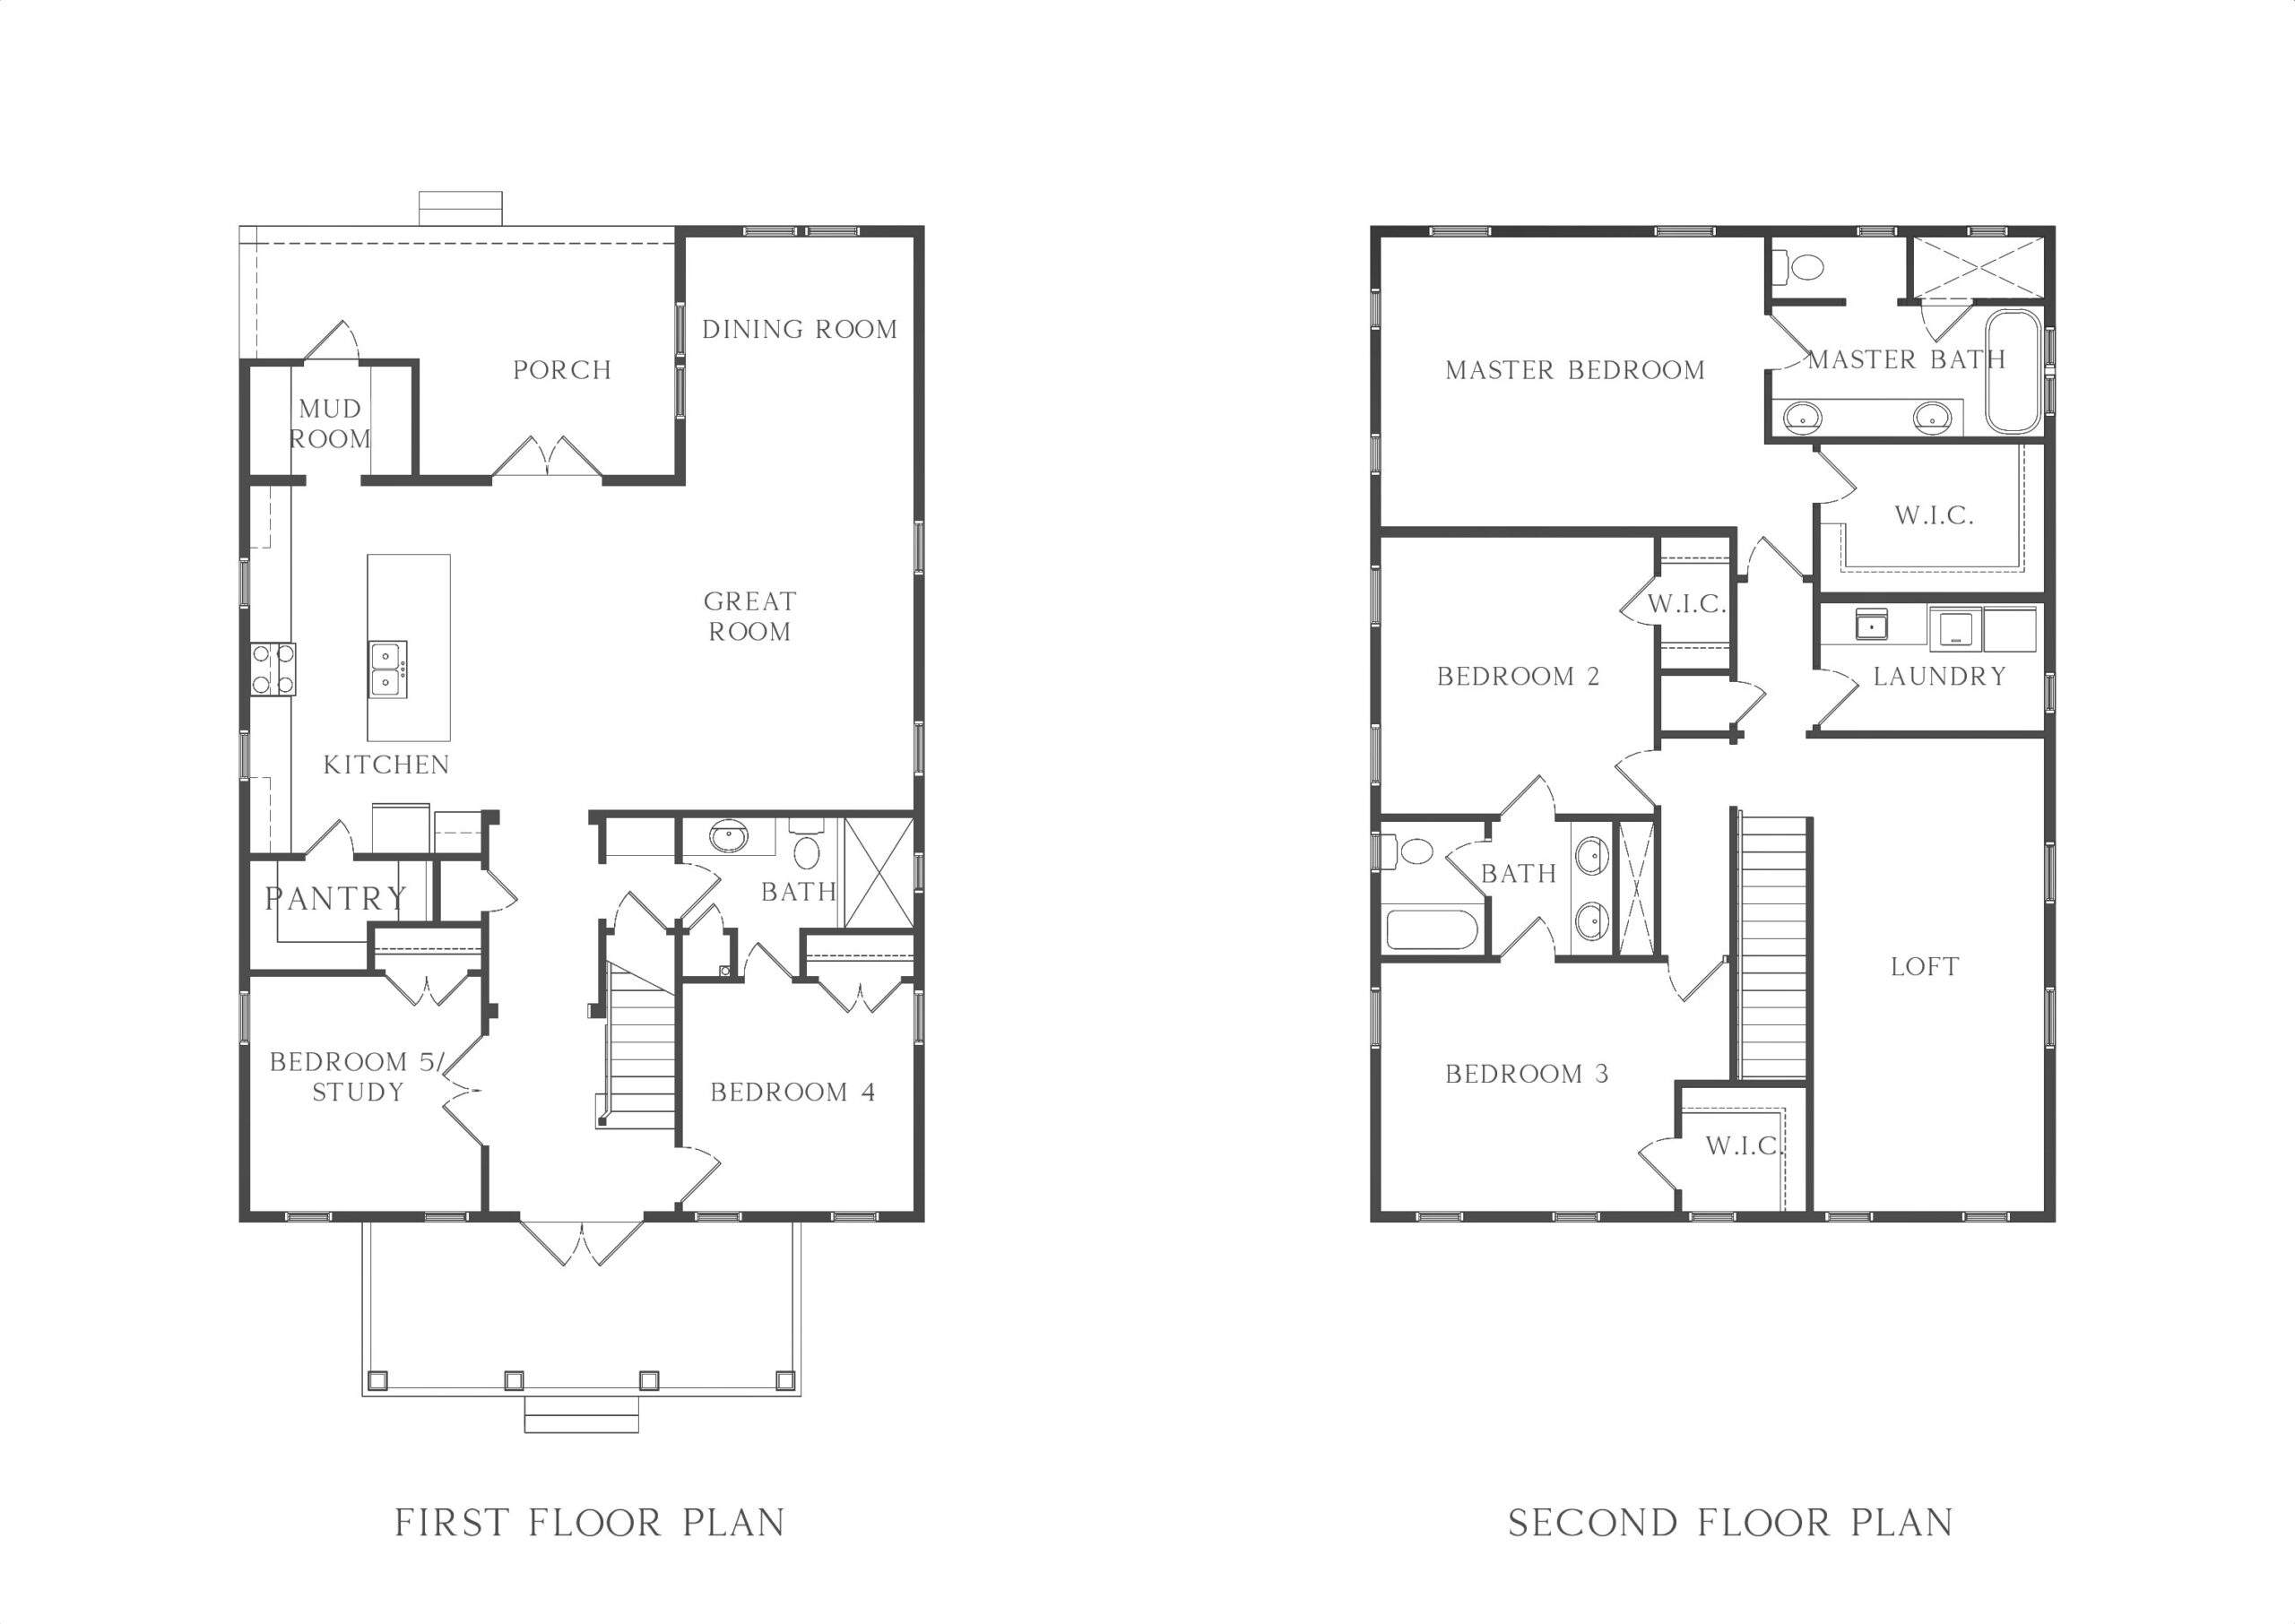
Northeast Park has long been one of those St. Petersburg neighborhoods that delivers where it counts — walkable streets, mature canopy, and a location that puts downtown and the waterfront within easy reach. Located on a 60 x 129 lot, The Pensacola brings 2,964 square feet across two stories: 5 bedrooms plus a study, 3 bathrooms, and 10-foot ceilings on the first floor. The large front porch, full-height decorative shutters, and a gas pendant at the entry give the home the street presence the neighborhood rewards.
Inside, the first floor flows from a great room at its center to a proper dining room off the front and a kitchen built to deliver: soapstone island, custom cabinetry, designer lighting, pot filler. A walk-in pantry and mudroom keep the practical side of life neatly out of sight. A first-floor bedroom and a bedroom-five study offer flexibility for guests, a home office, or both.
Upstairs, the master suite spans the full width of the home with a walk-in closet and private bath. Bedrooms two and three each have walk-in closets and share a Jack and Jill bath. A loft connects the upper level, and the laundry sits where it should — close to the bedrooms.
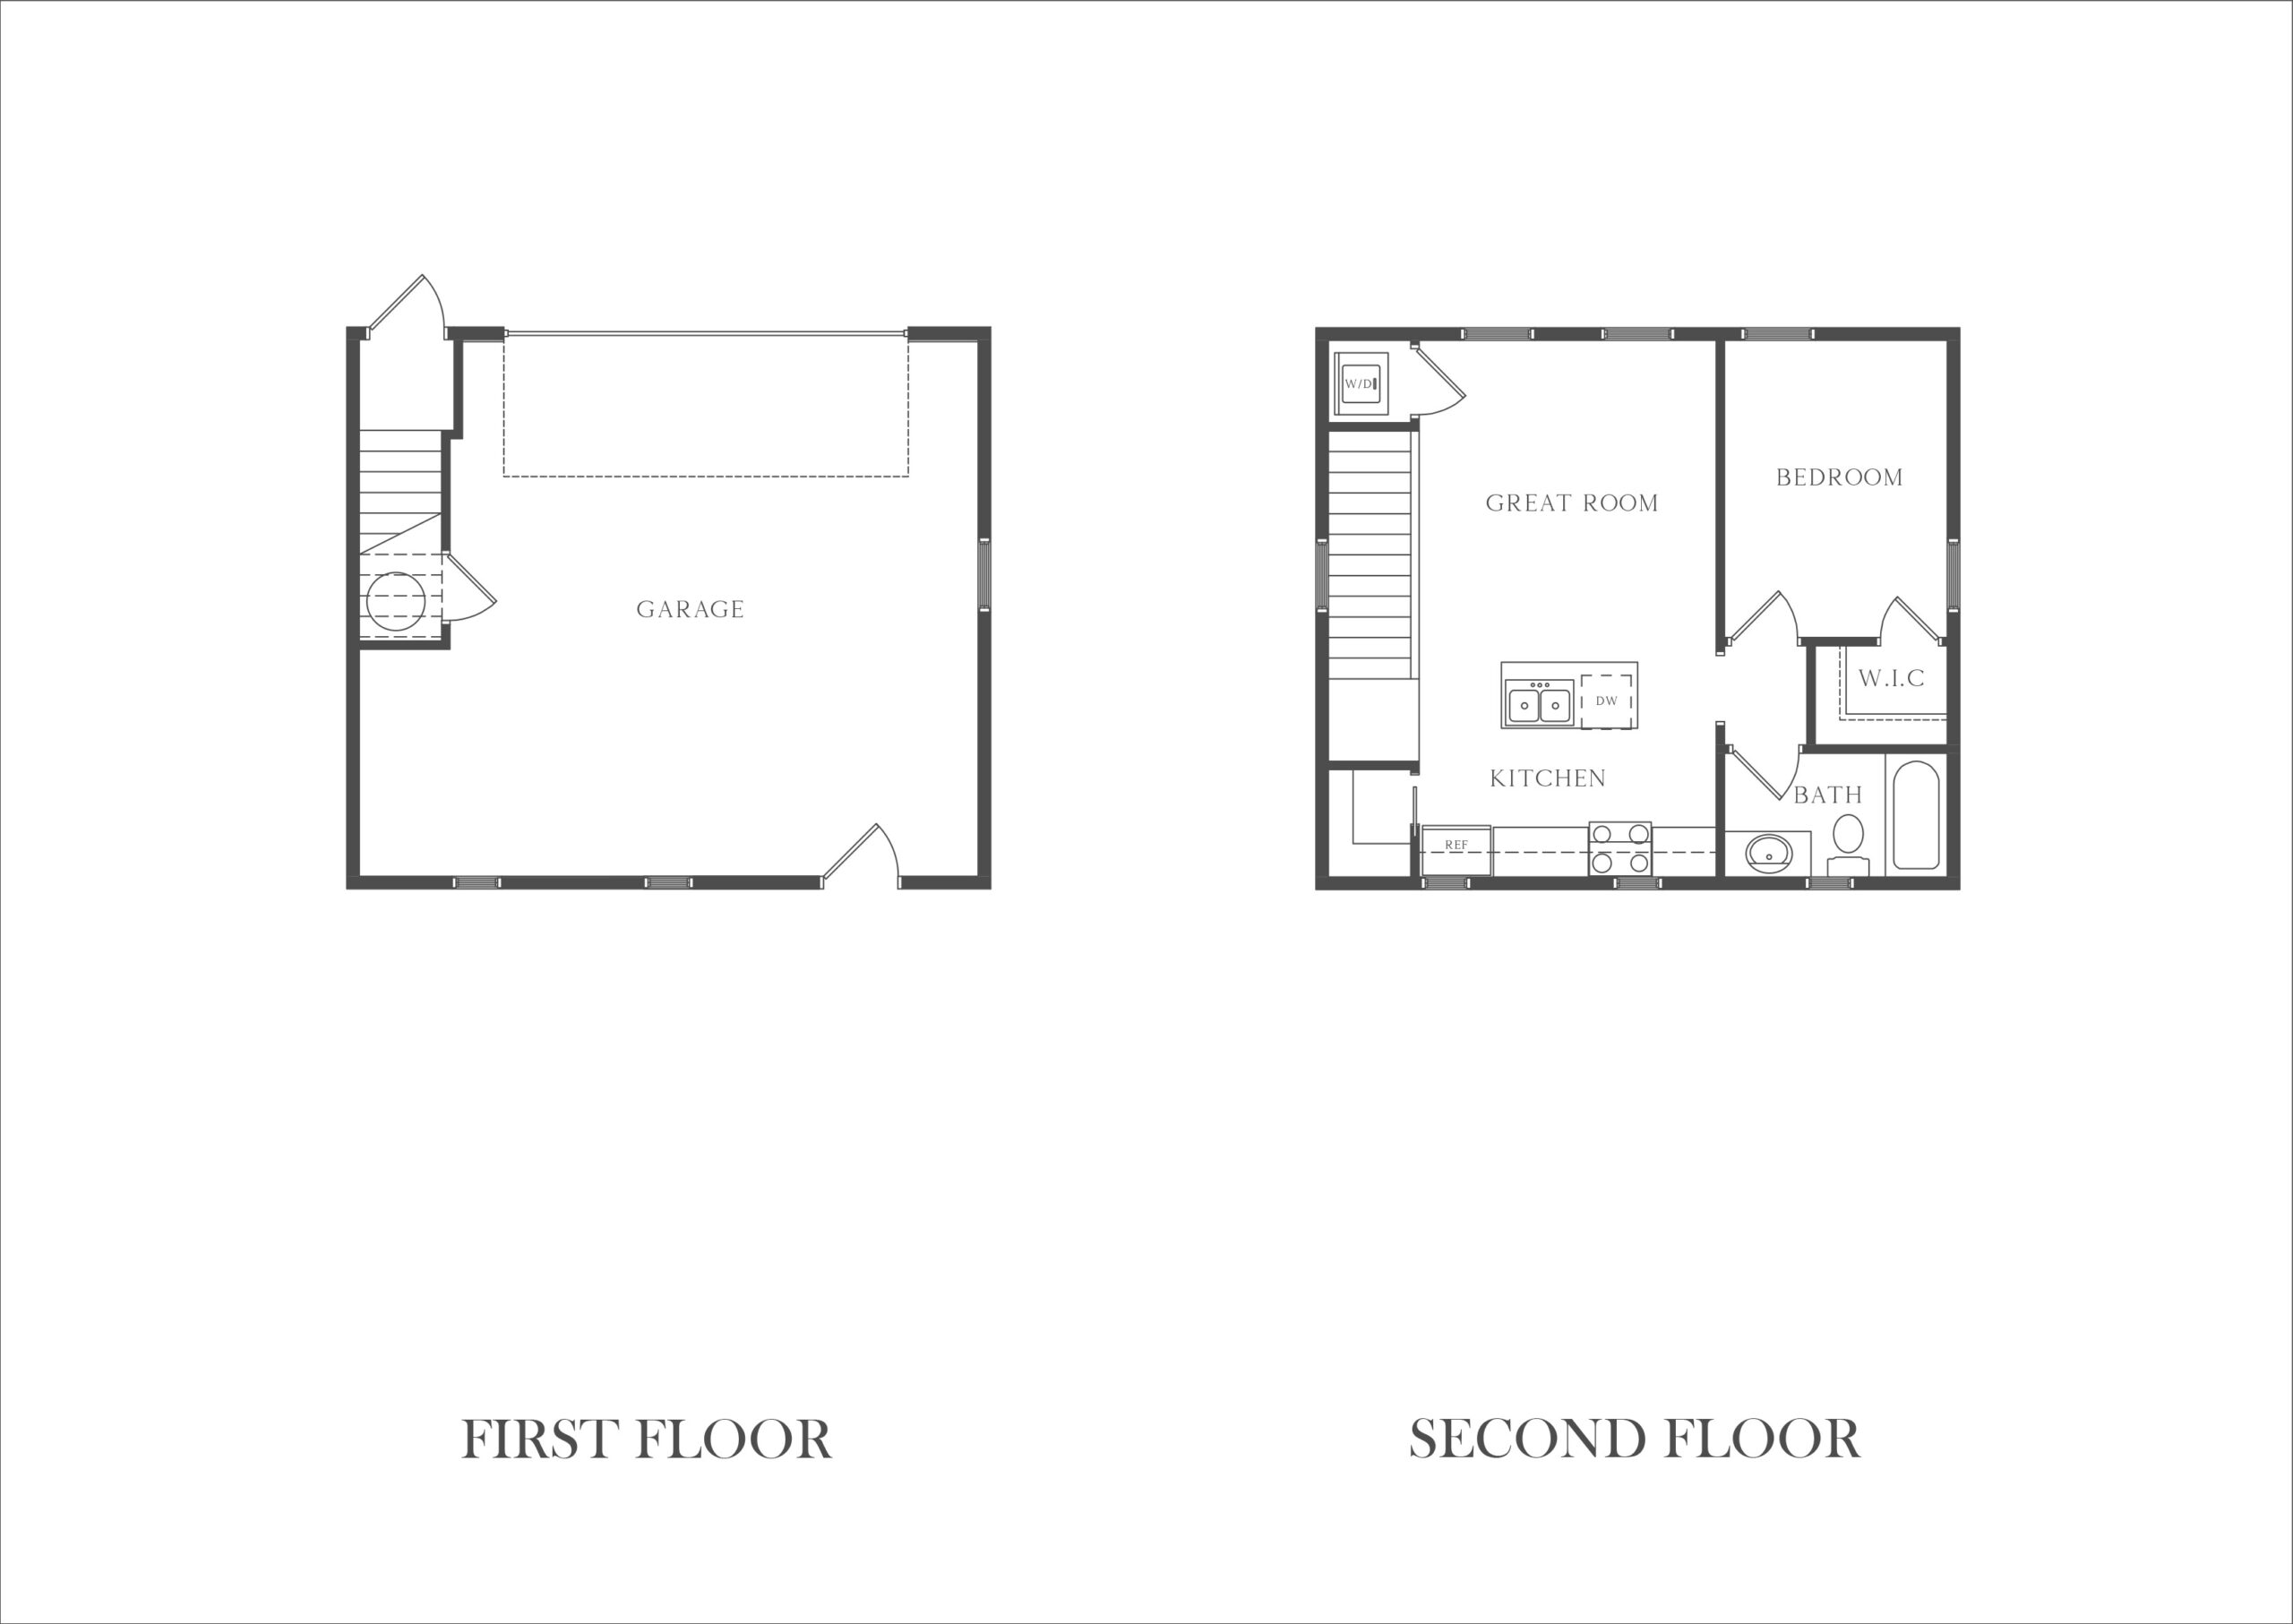
The 609-square-foot ADU above the detached two-car garage — one bedroom, one bath — lives completely apart from the main house. It works as a guest suite, a long-term rental, or a private retreat for whoever needs the space.