Listing Description
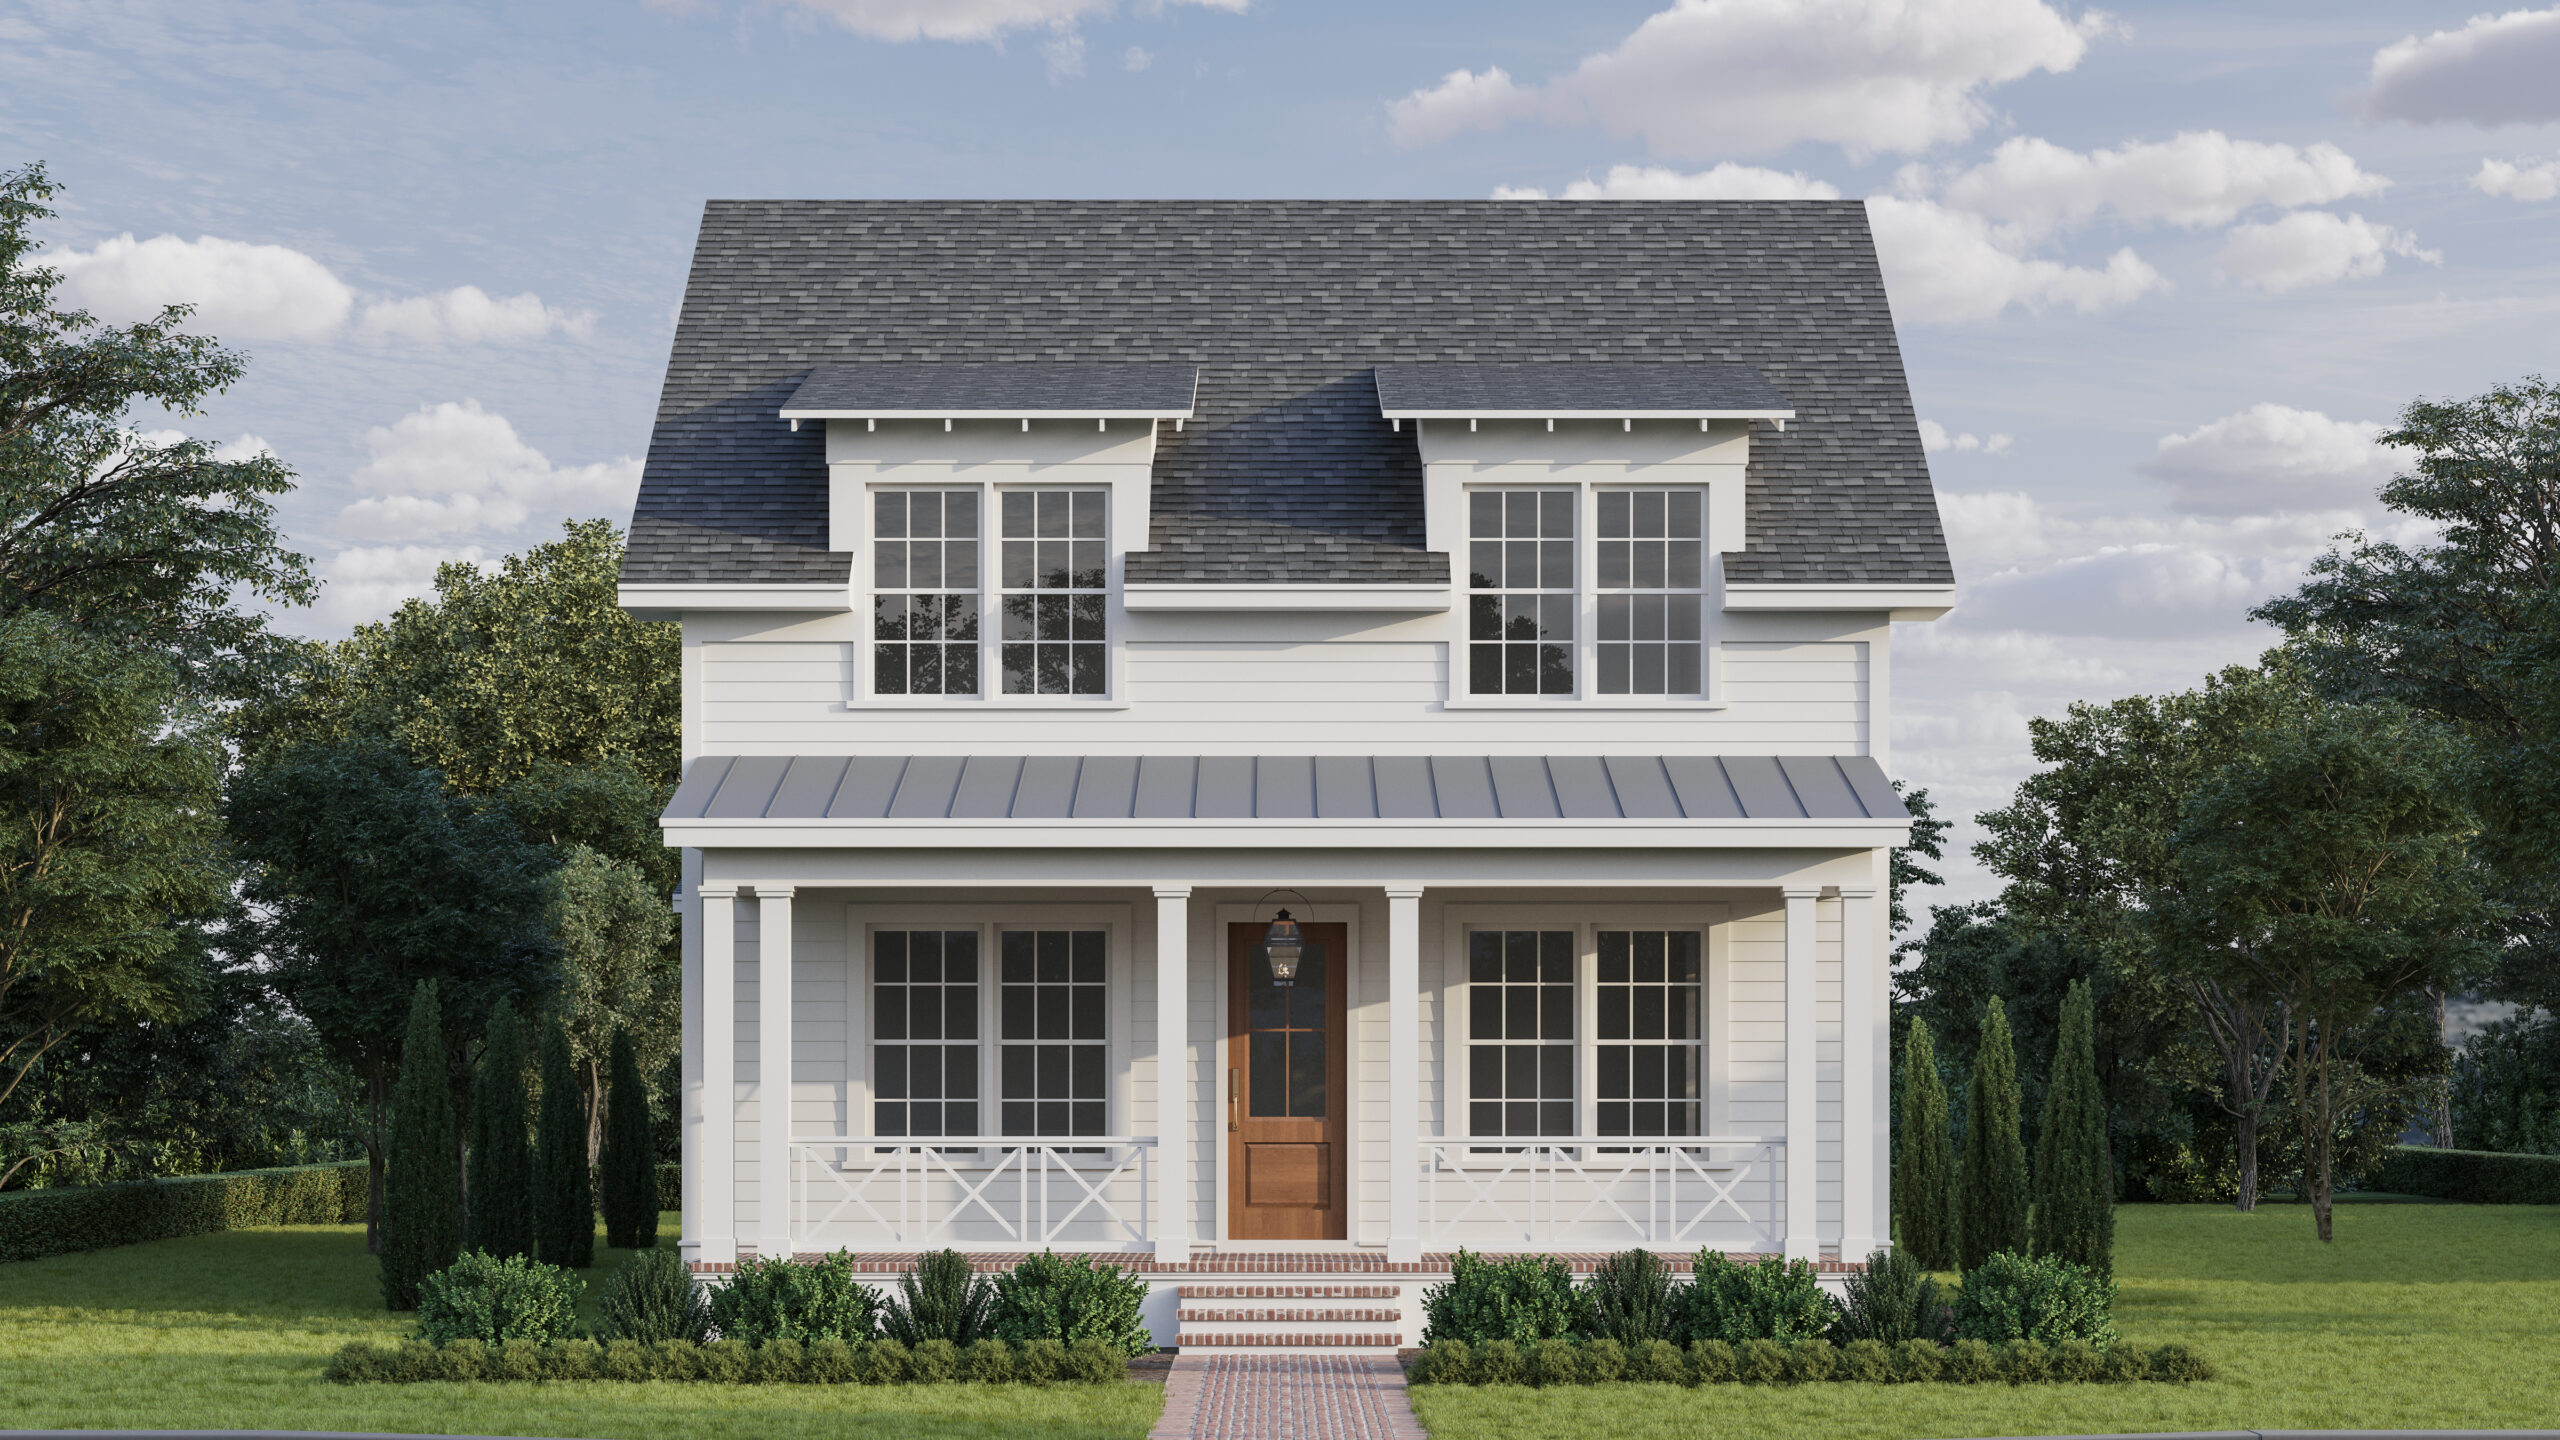
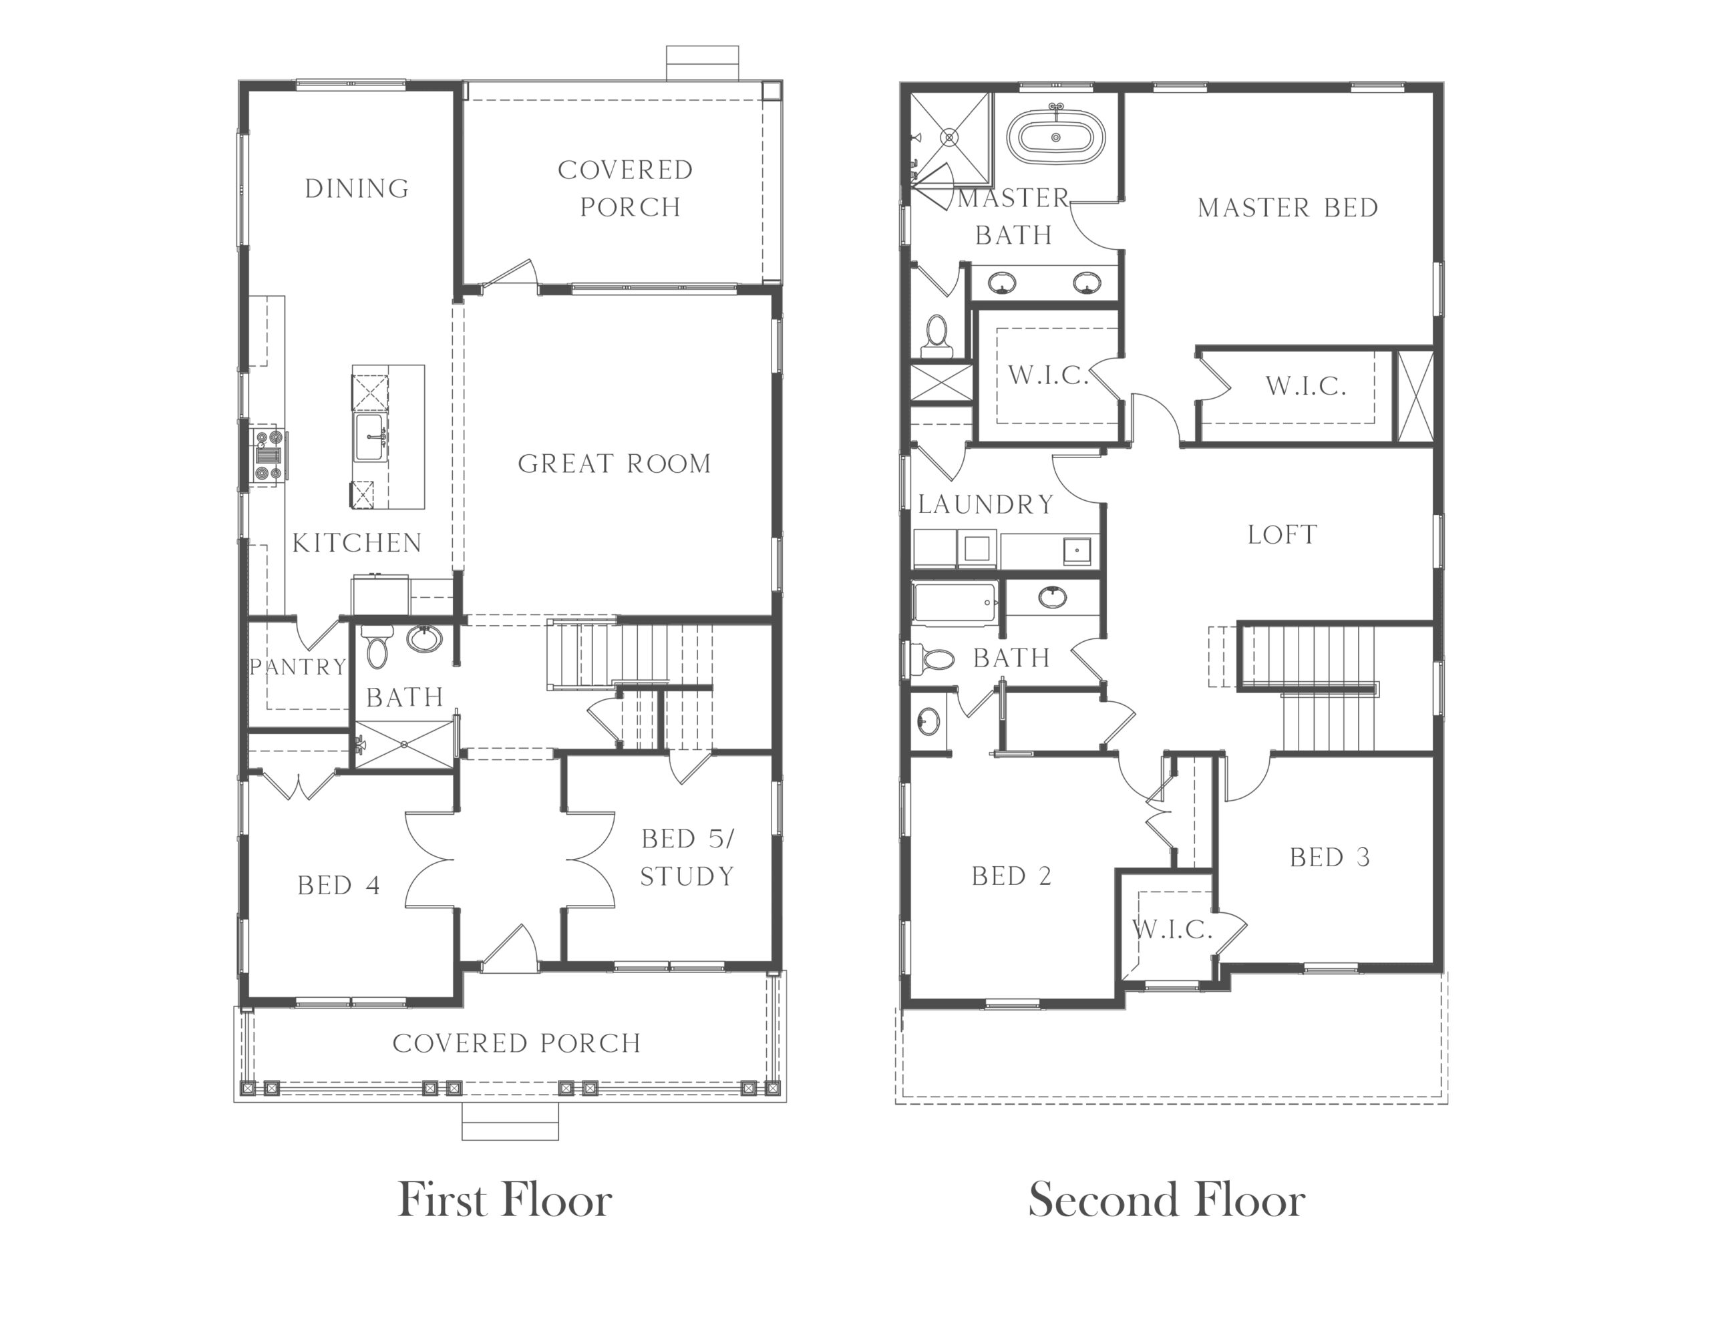
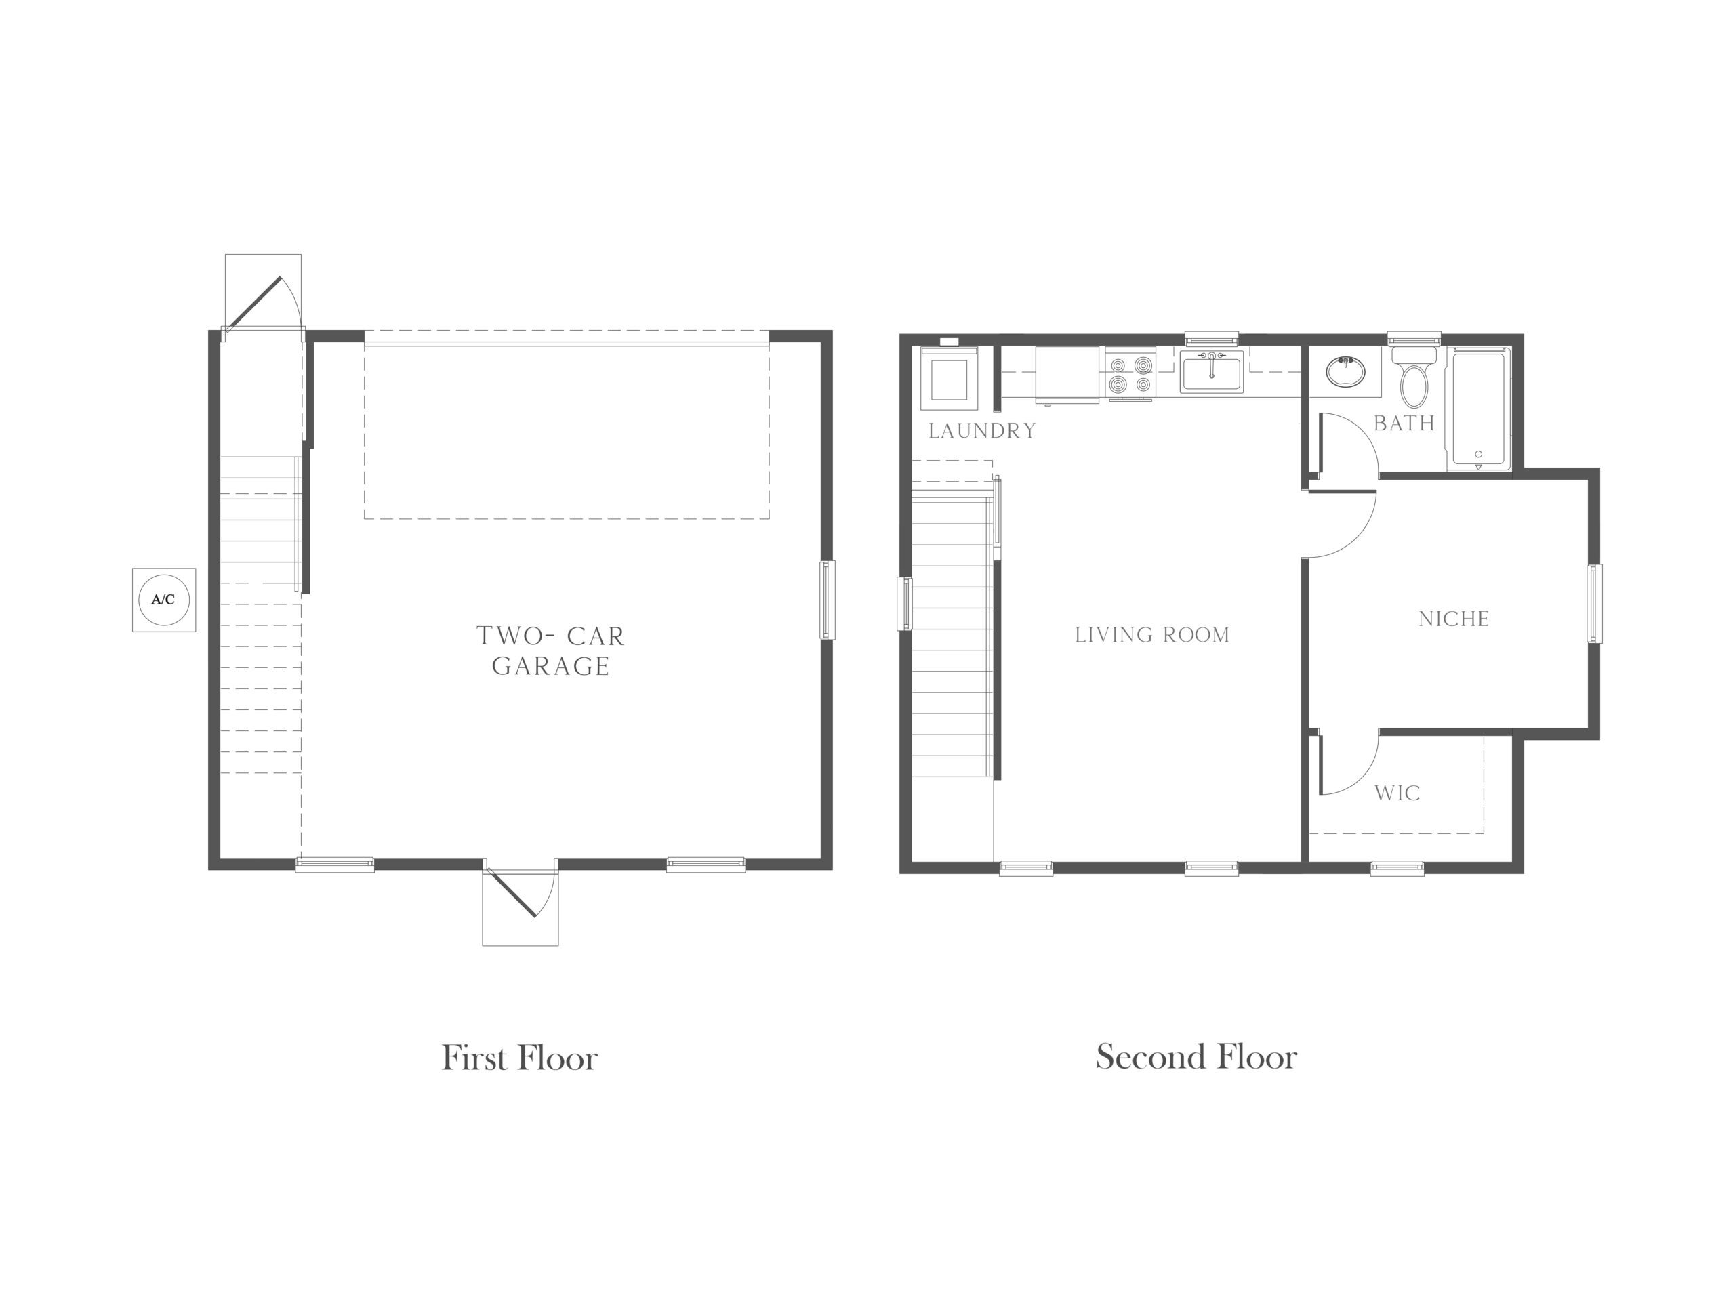
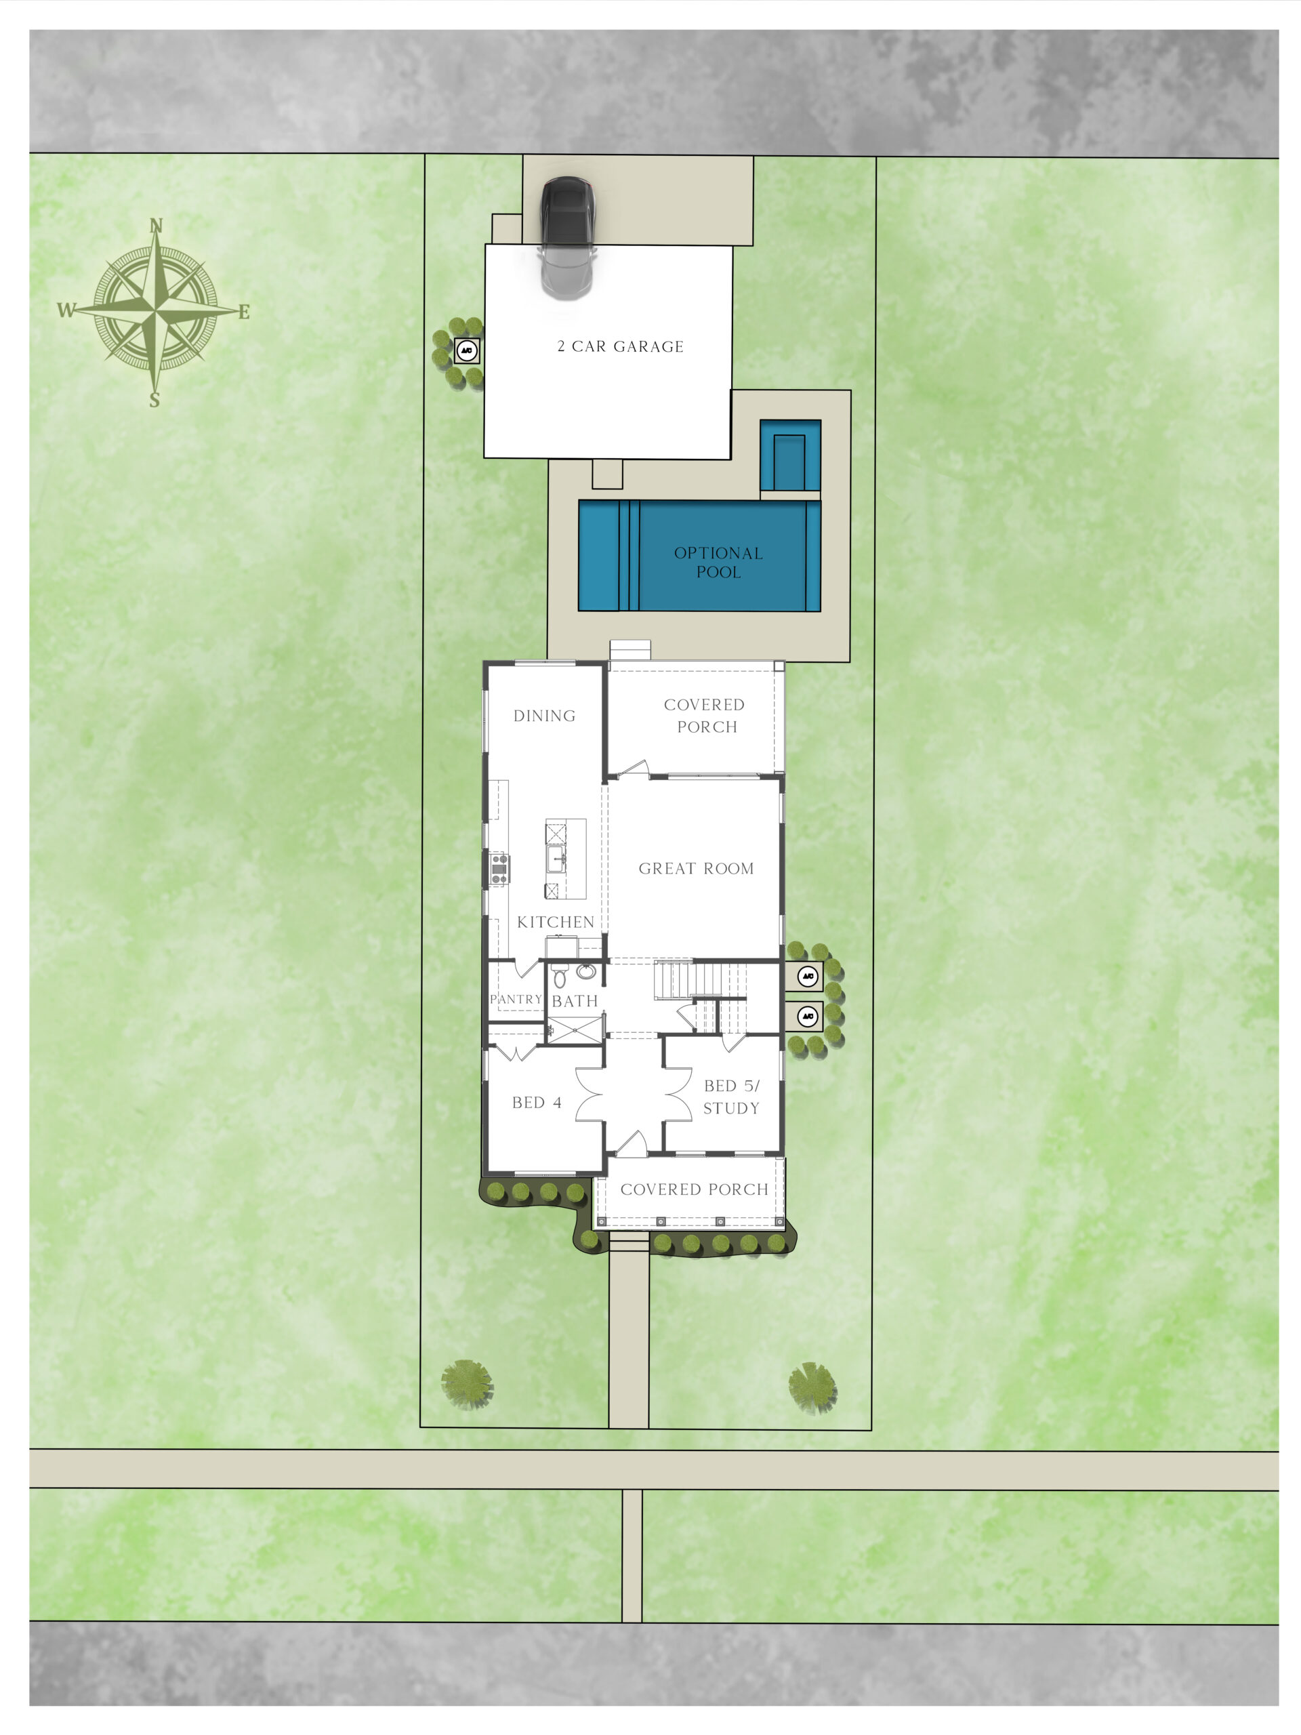
Now under construction in Arcadia Gardens — part of the greater Allendale neighborhood — the Boca Ciega Low Country is one of six homes in the Virginian Collection, our boutique new construction enclave along 47th Avenue North on high-and-dry land. The main residence offers 2,796 sq ft with 4 bedrooms, a study that can serve as a fifth bedroom, 3 full bathrooms, a mudroom, and a loft. Above the detached two-car garage, a 558 sq ft ADU includes 1 bedroom, 1 bathroom, a full kitchen, laundry closet, and walk-in closet — ideal for guests, extended family, or rental income. A generous backyard separates the two structures with ample room for a future pool. Our in-house design team has curated the interior finishes, and buyers are invited to schedule a design meeting to learn more.
Inside, the foyer makes an immediate impression with custom millwork, and the powder bath creates a statement with designer wallpaper. The open-concept great room, dining area, and chef's kitchen are designed for effortless entertaining, with a generous island, custom cabinetry with soft-close drawers and doors, designer plumbing and lighting fixtures, a pot filler, walk-in pantry, and KitchenAid appliances.
Upstairs, the loft offers a versatile second living space — ideal for a playroom, media room, or additional gathering area. The laundry room is outfitted with cabinetry, soapstone countertops, and a sink. The primary suite is a true retreat with dual walk-in closets and an en suite bath featuring a freestanding soaking tub, walk-in shower, double-sink vanity, Carrara marble finishes, and a water closet. The ADU above the garage continues the home's elevated aesthetic with a full kitchen, bedroom, bathroom, and laundry closet.
This home is built with quality in mind: Hardie Board plank siding, impact-resistant windows, engineered hardwood flooring throughout, a tankless gas water heater, dual digital thermostats for independent climate control, 10' ceilings on the main level, 9' ceilings upstairs, a gas sconce at the front porch, and 8' interior doors. Located just minutes from downtown St. Petersburg, Vinoy Park, and award-winning Gulf beaches, and approximately 20 minutes from Tampa.
Schedule a design meeting to learn more about the upgrades and interior selections for this home.