Listing Description
Estimated Completion February 2027 | Langford Model | Magnolia Heights, St. Petersburg
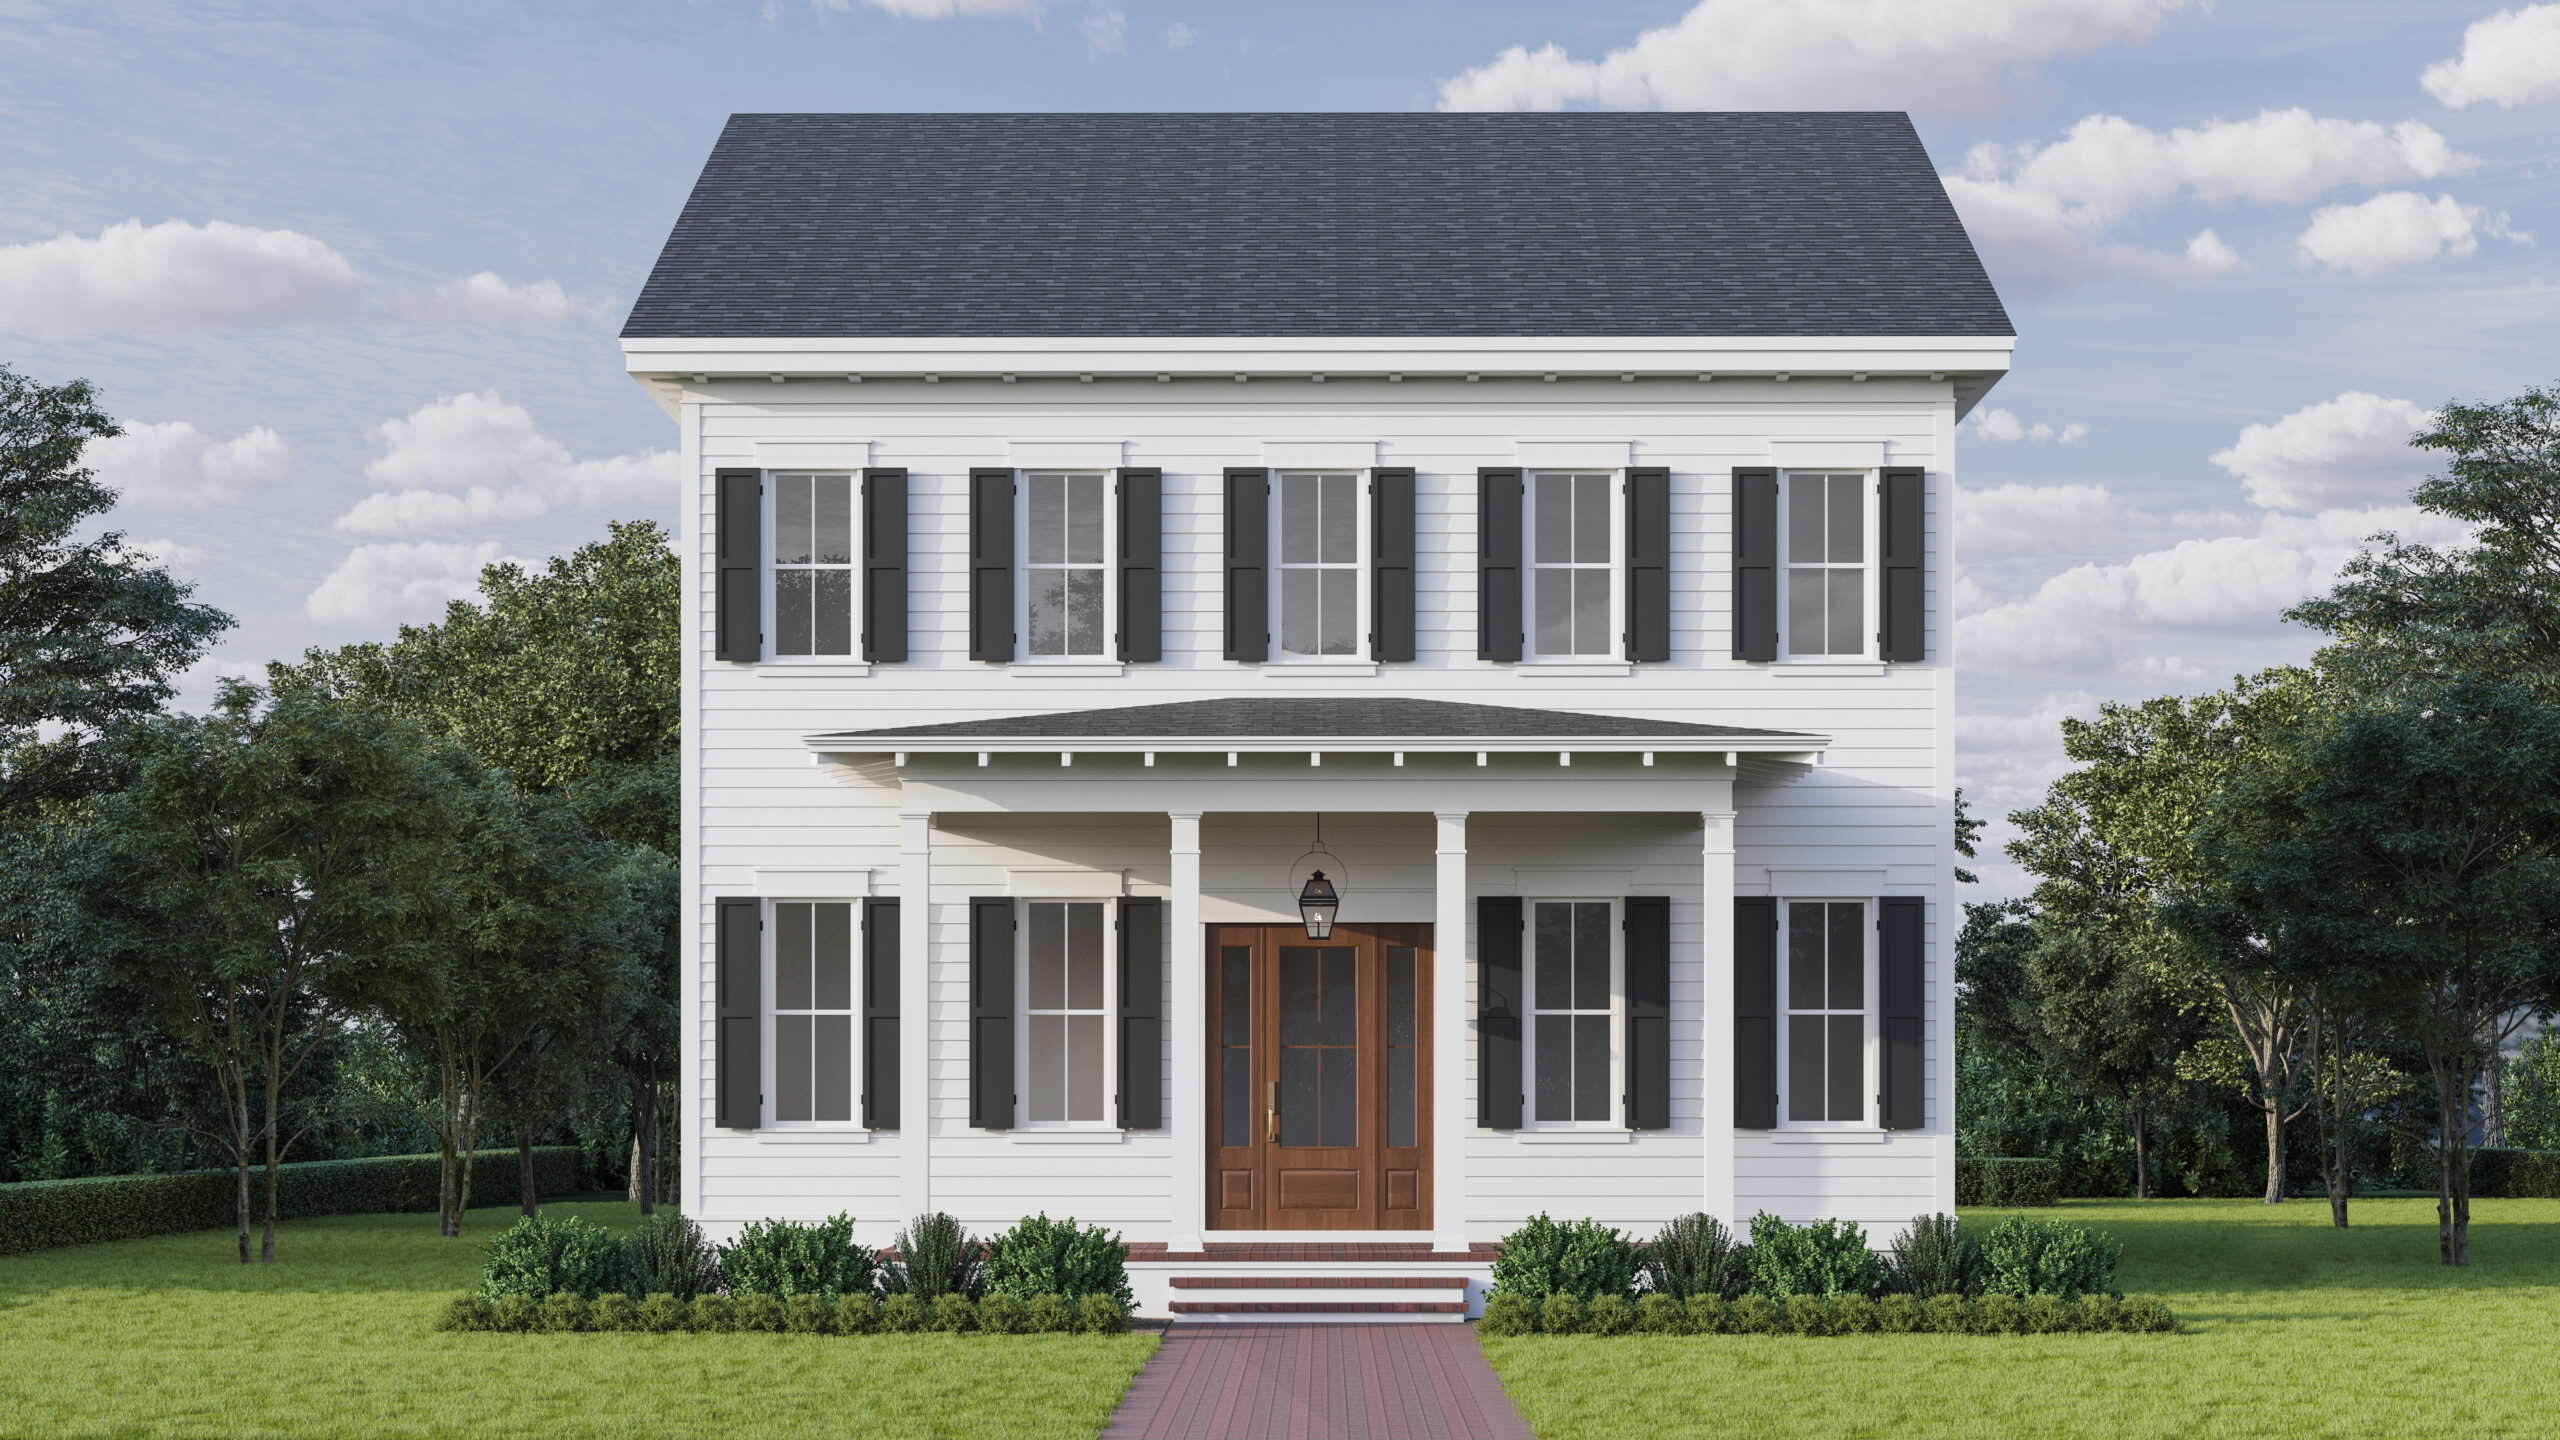
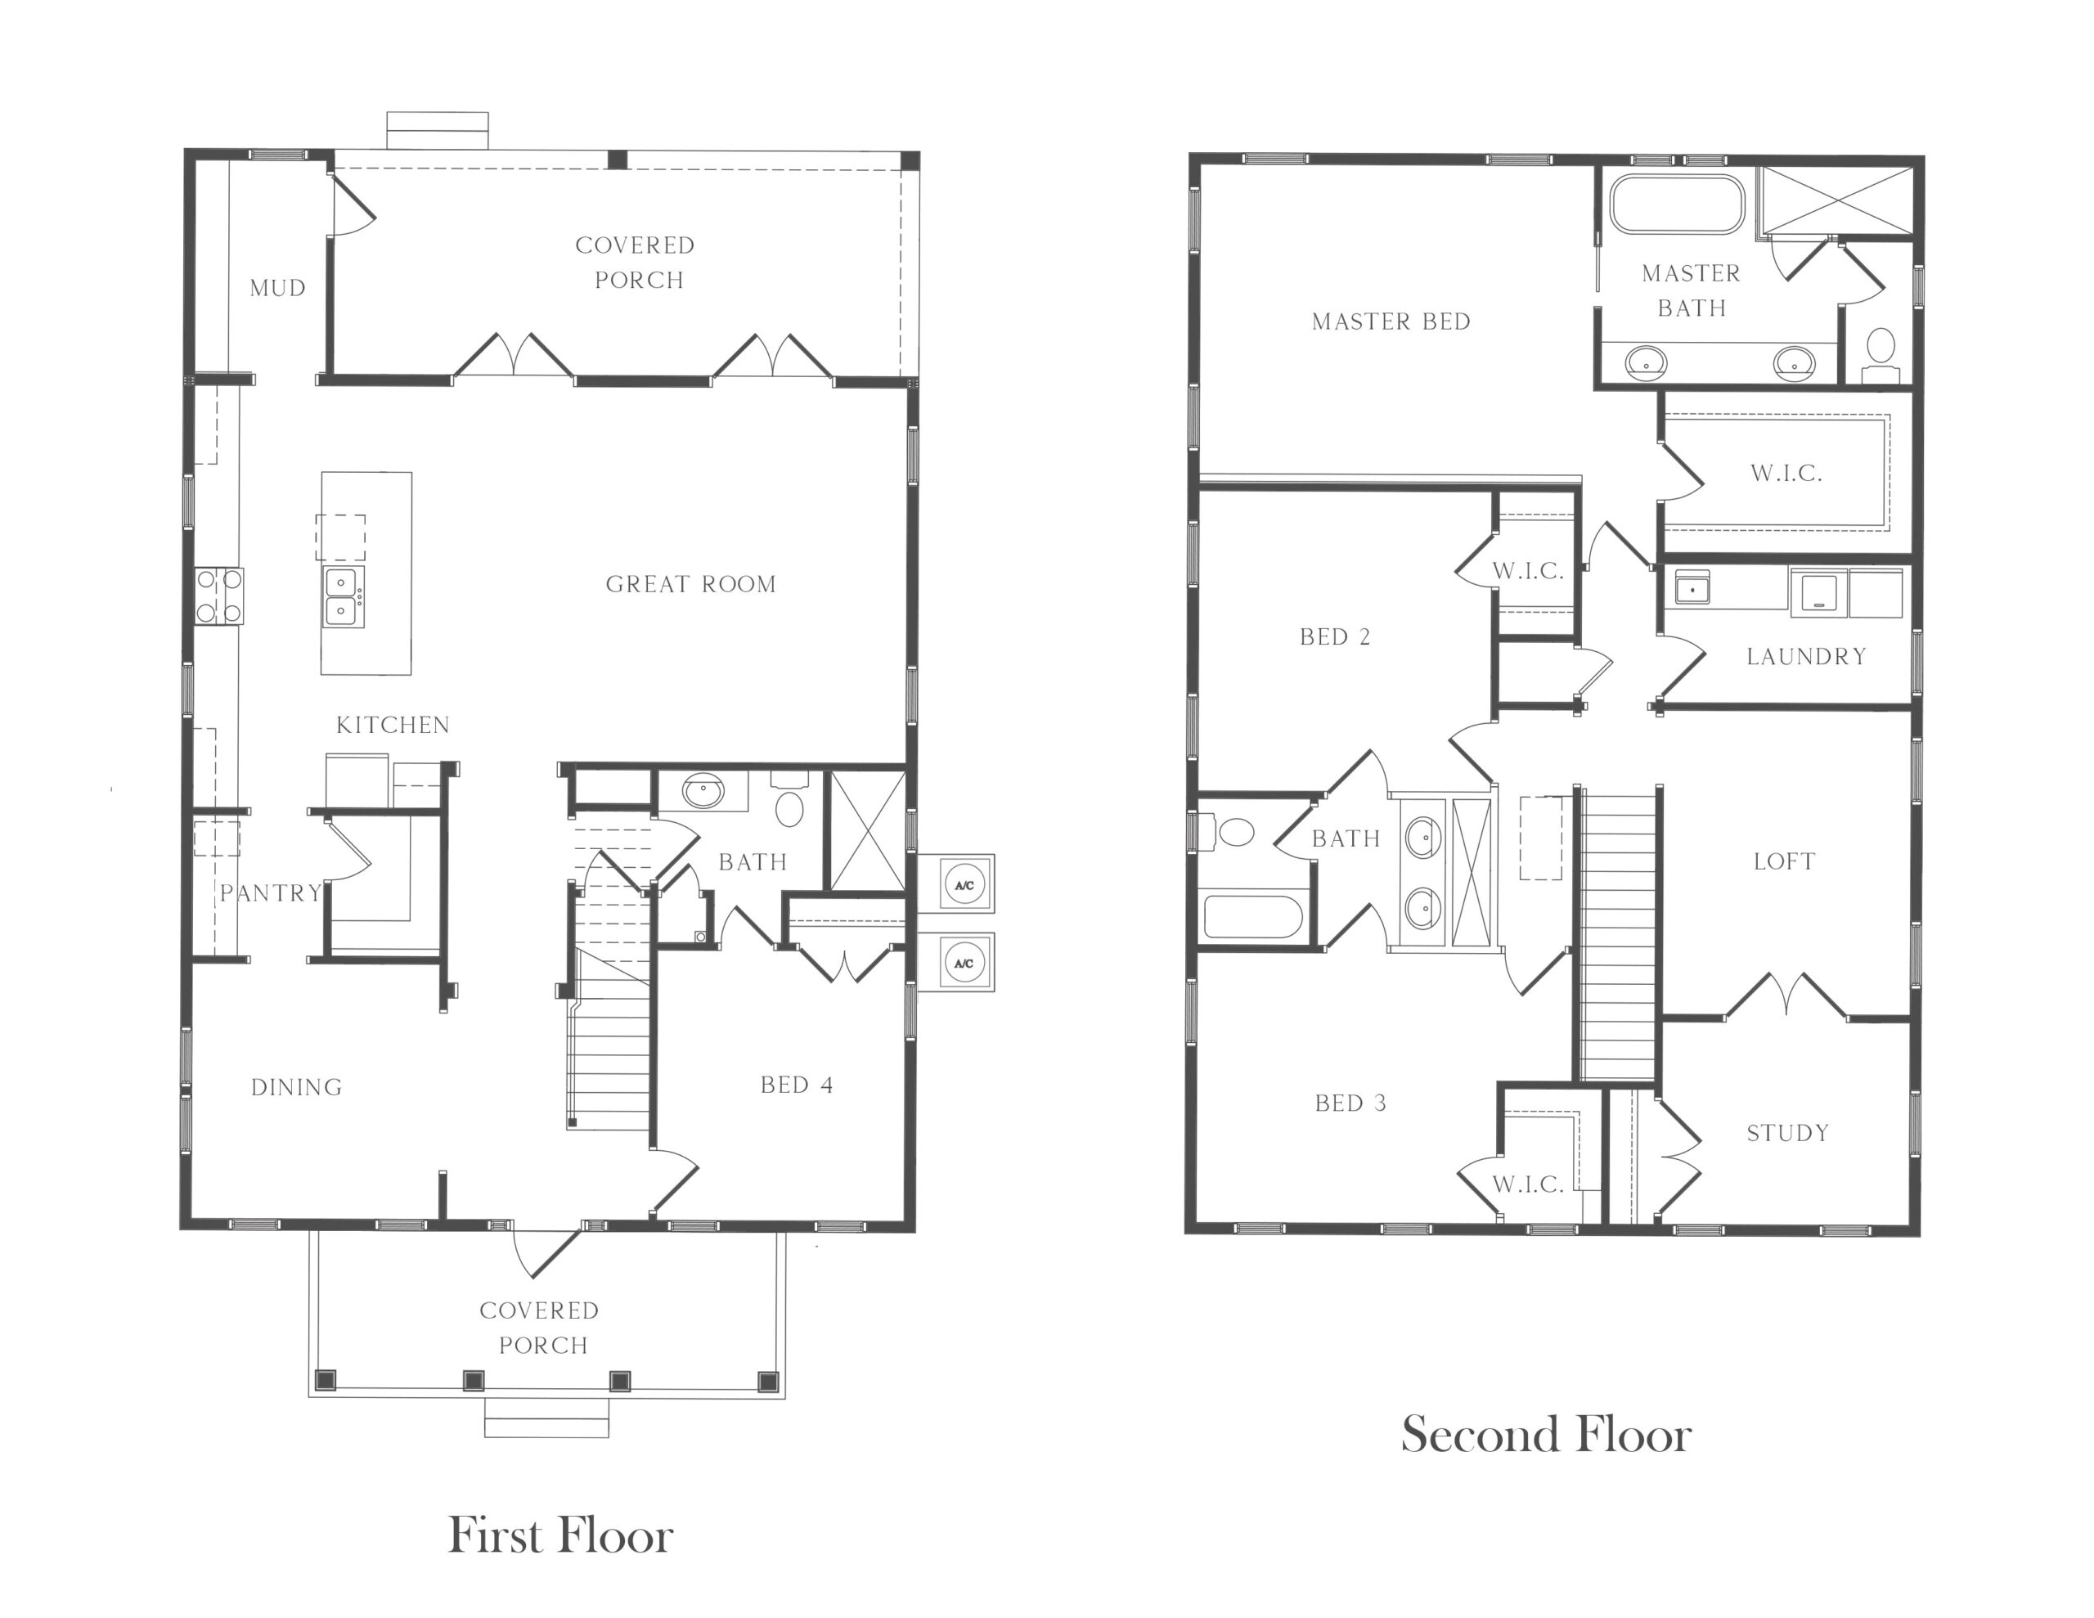
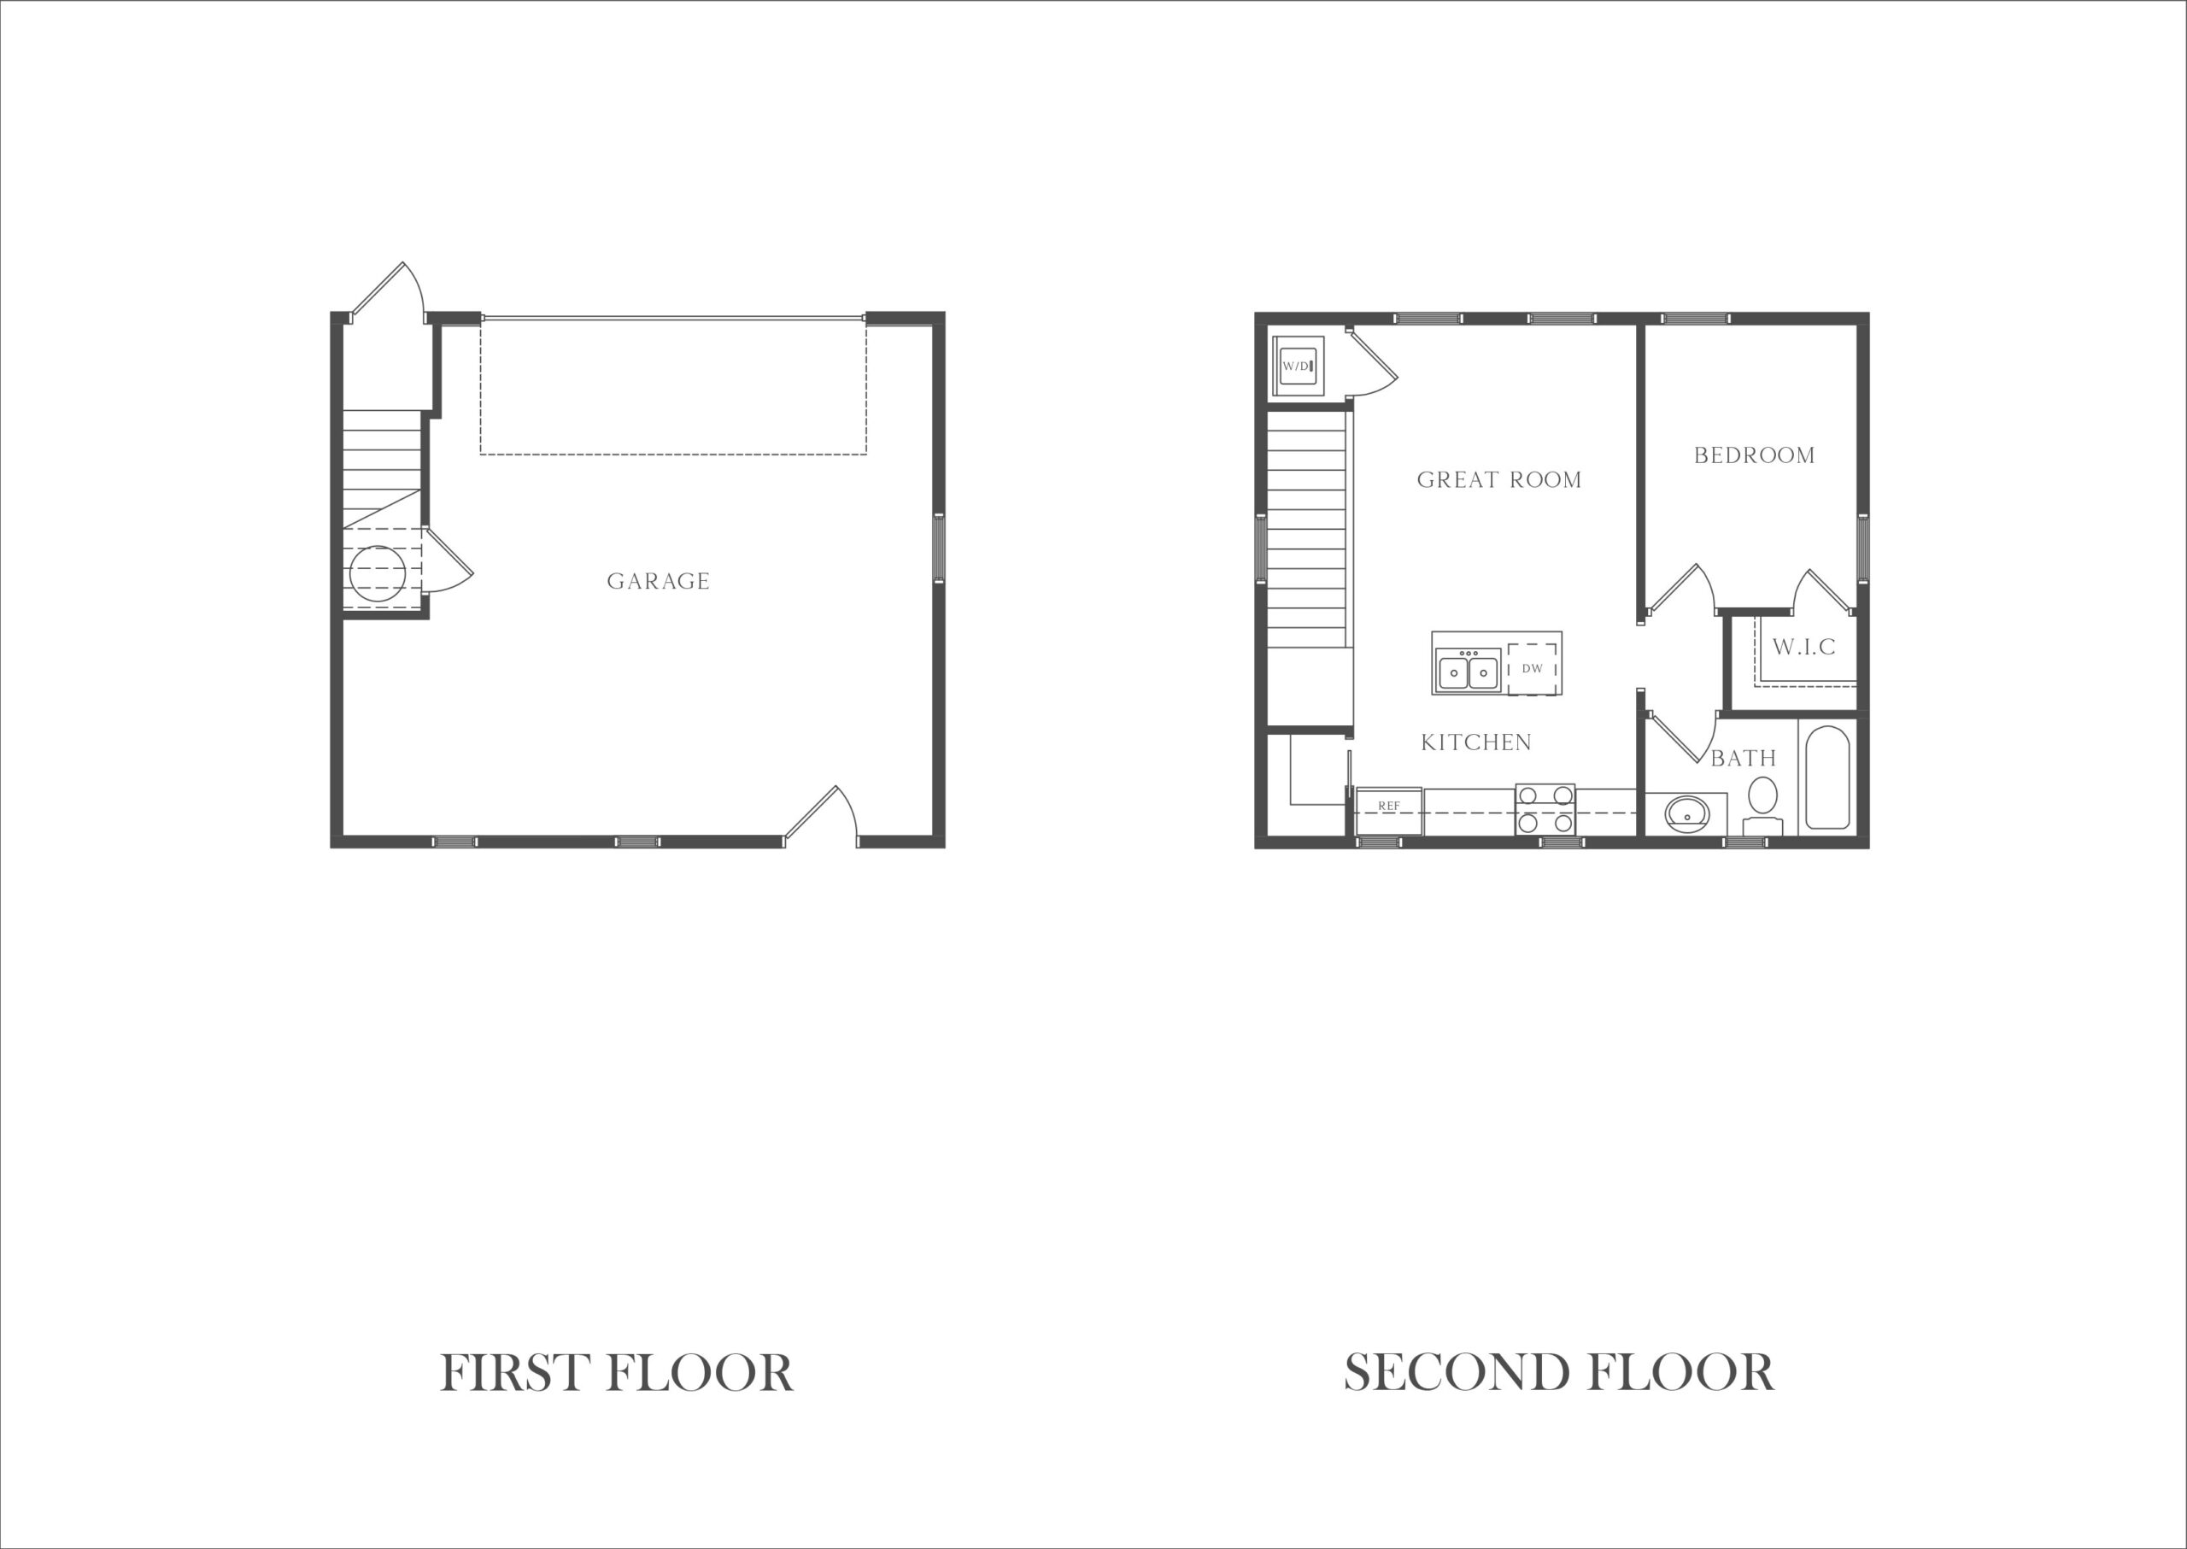
One of our newest floor plans, the Langford features 5 bedrooms, a loft, study, butler's pantry, mudroom, and dining room, with 3 full bathrooms and a detached two-car garage topped by a 609 sq ft ADU. The main home offers 2,876 sq ft, with 3,485 sq ft total — all nestled on a spacious 50x130 pool-ready lot in a NON-FLOOD ZONE.
A covered front porch with our signature gas lanterns welcomes you inside. The dining room connects to the chef's kitchen through a butler's pantry featuring custom cabinetry and designer lighting, while the first-floor guest suite offers an en suite bath with designer finishes — ideal for guests or multigenerational living. At the heart of the home, the open-concept great room and kitchen are designed for effortless entertaining, with cream cabinetry, upgraded countertops, and brass hardware throughout.
Upstairs, a versatile loft, private study, two secondary bedrooms with a Jack-and-Jill bath, and a spacious laundry room surround the primary suite — complete with a soaking tub, walk-in shower, dual vanities, and marble finishes. The ADU above the garage continues the home's elevated aesthetic with sage cabinetry, a full kitchen, and a private bath.
Built with quality in mind: Hardie Board siding, impact-resistant windows, engineered hardwood flooring, tankless gas water heater, 10' main-level ceilings, and 8' interior doors. Minutes from downtown St. Pete, Gulf beaches, and Tampa International Airport.
Pool plans available upon request. Schedule a design meeting to explore our curated interior selections.