Listing Description
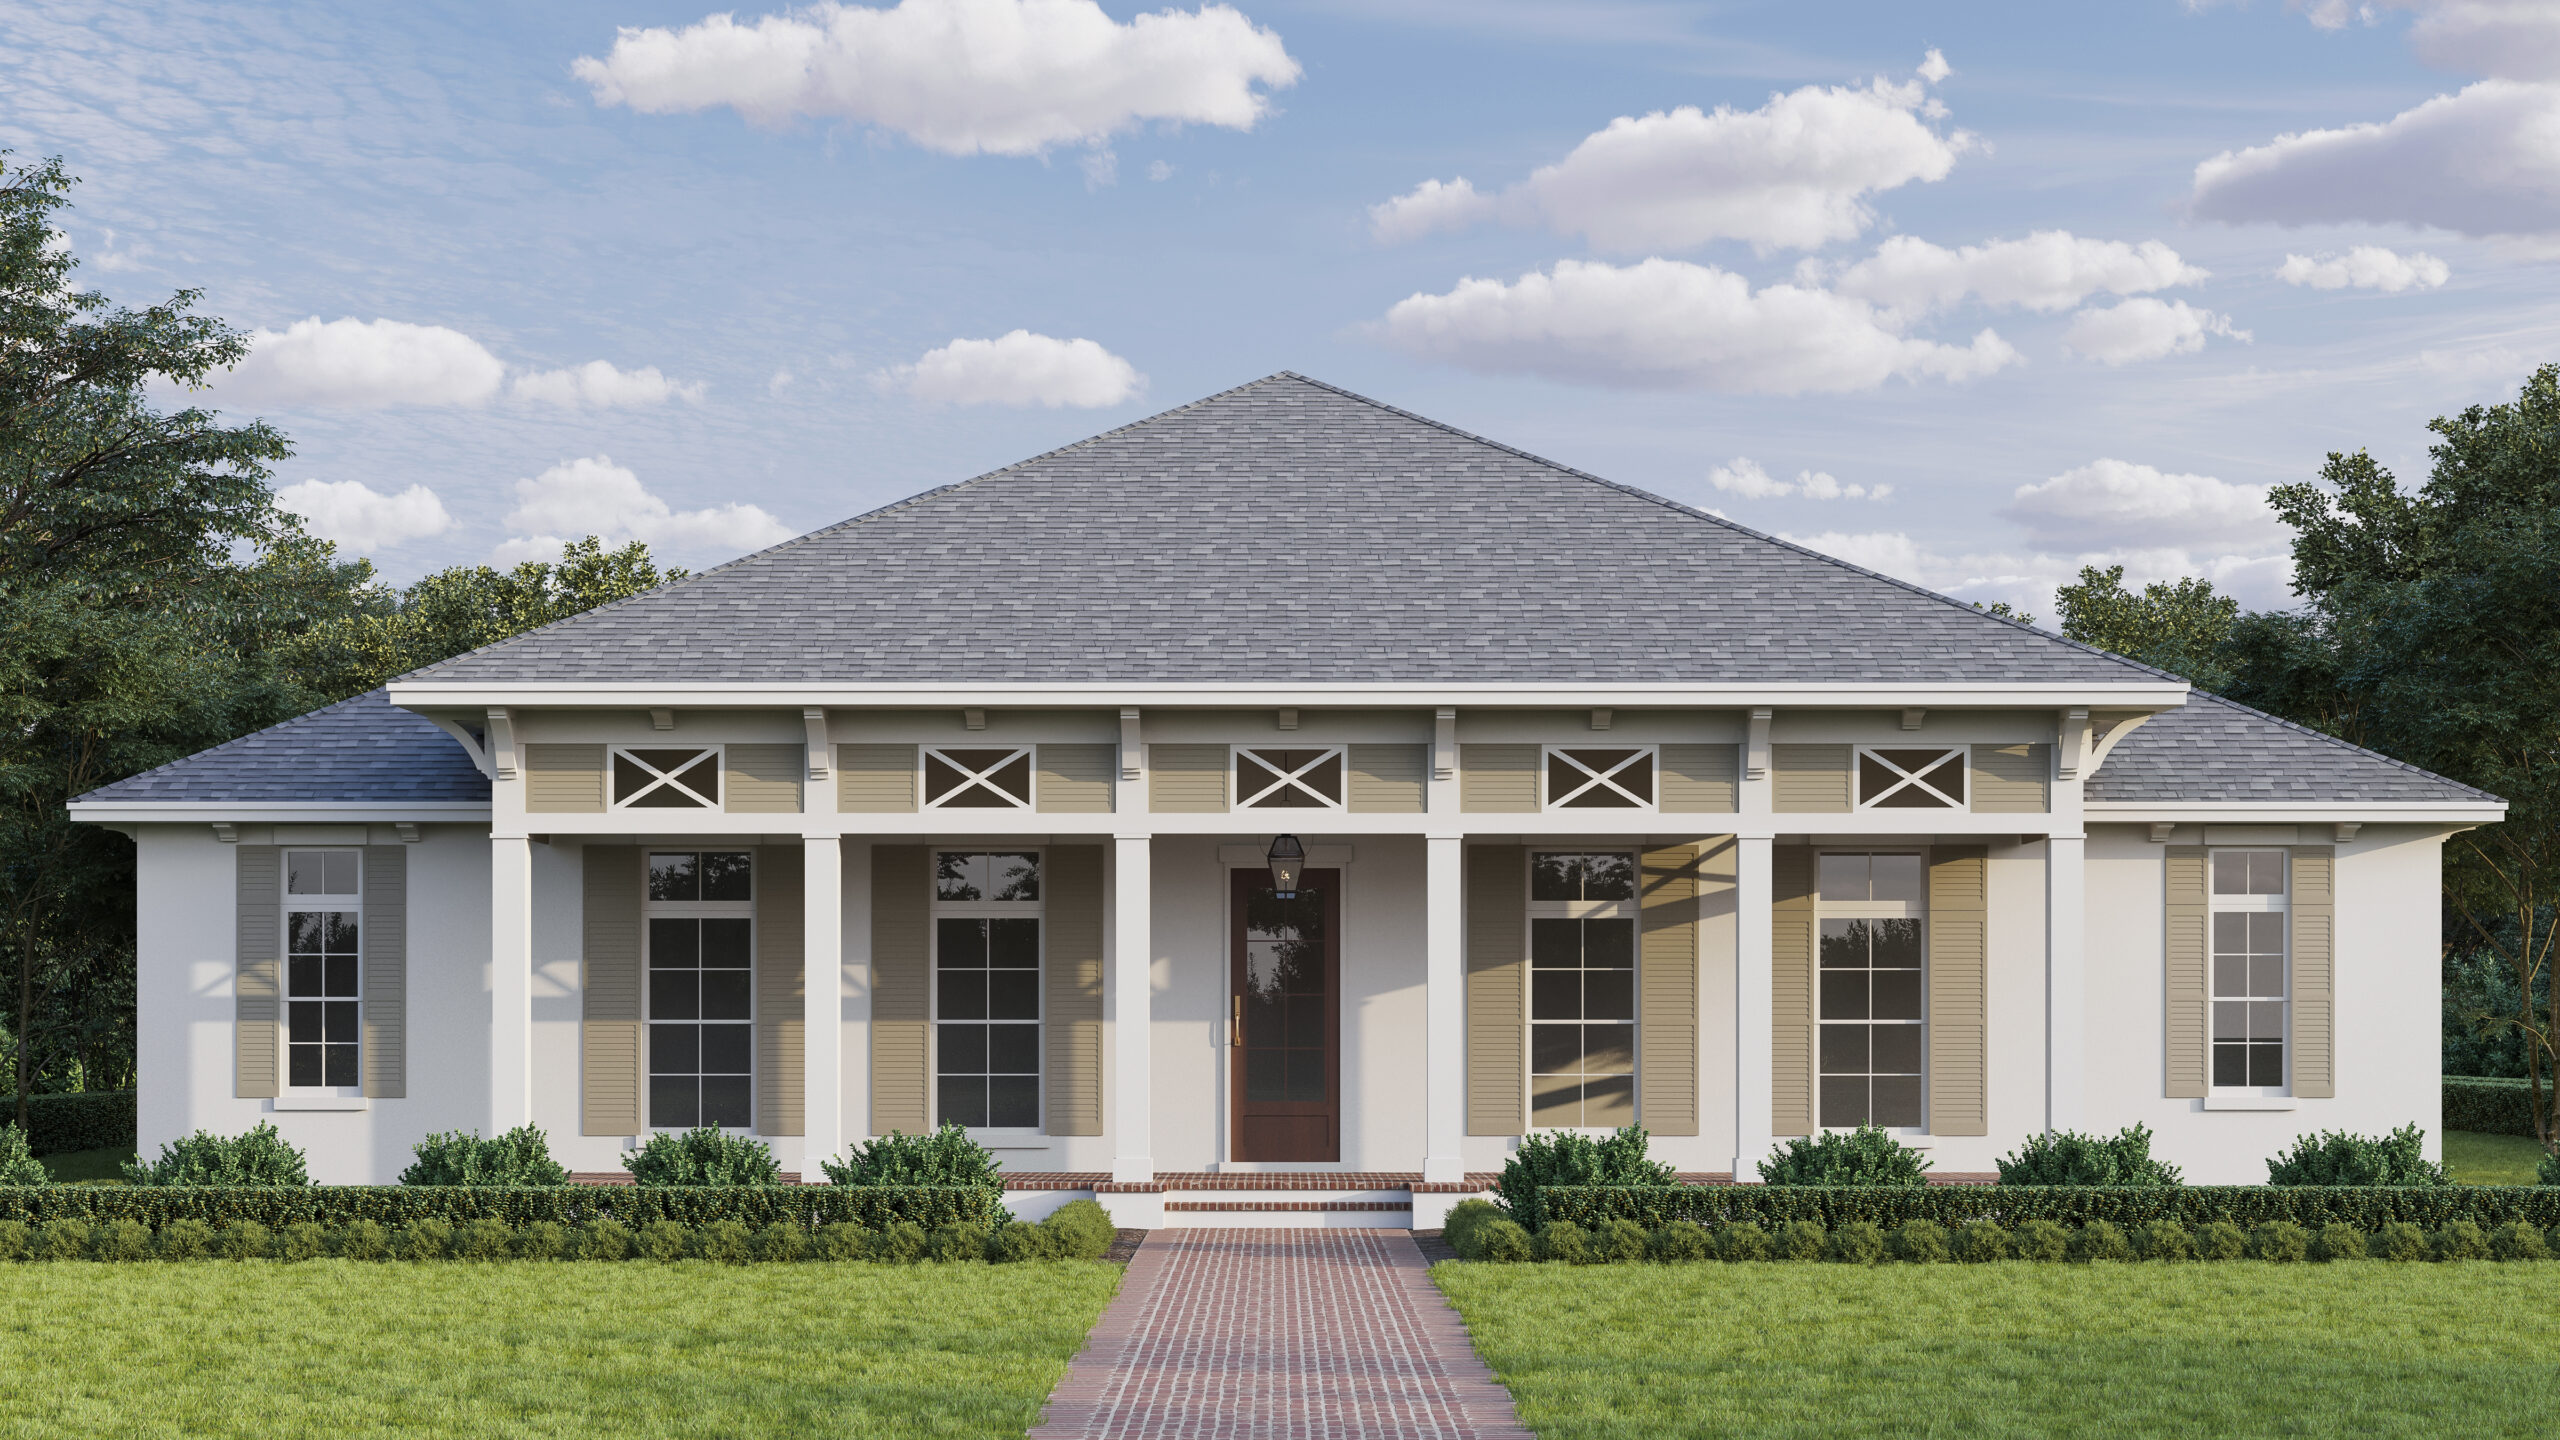
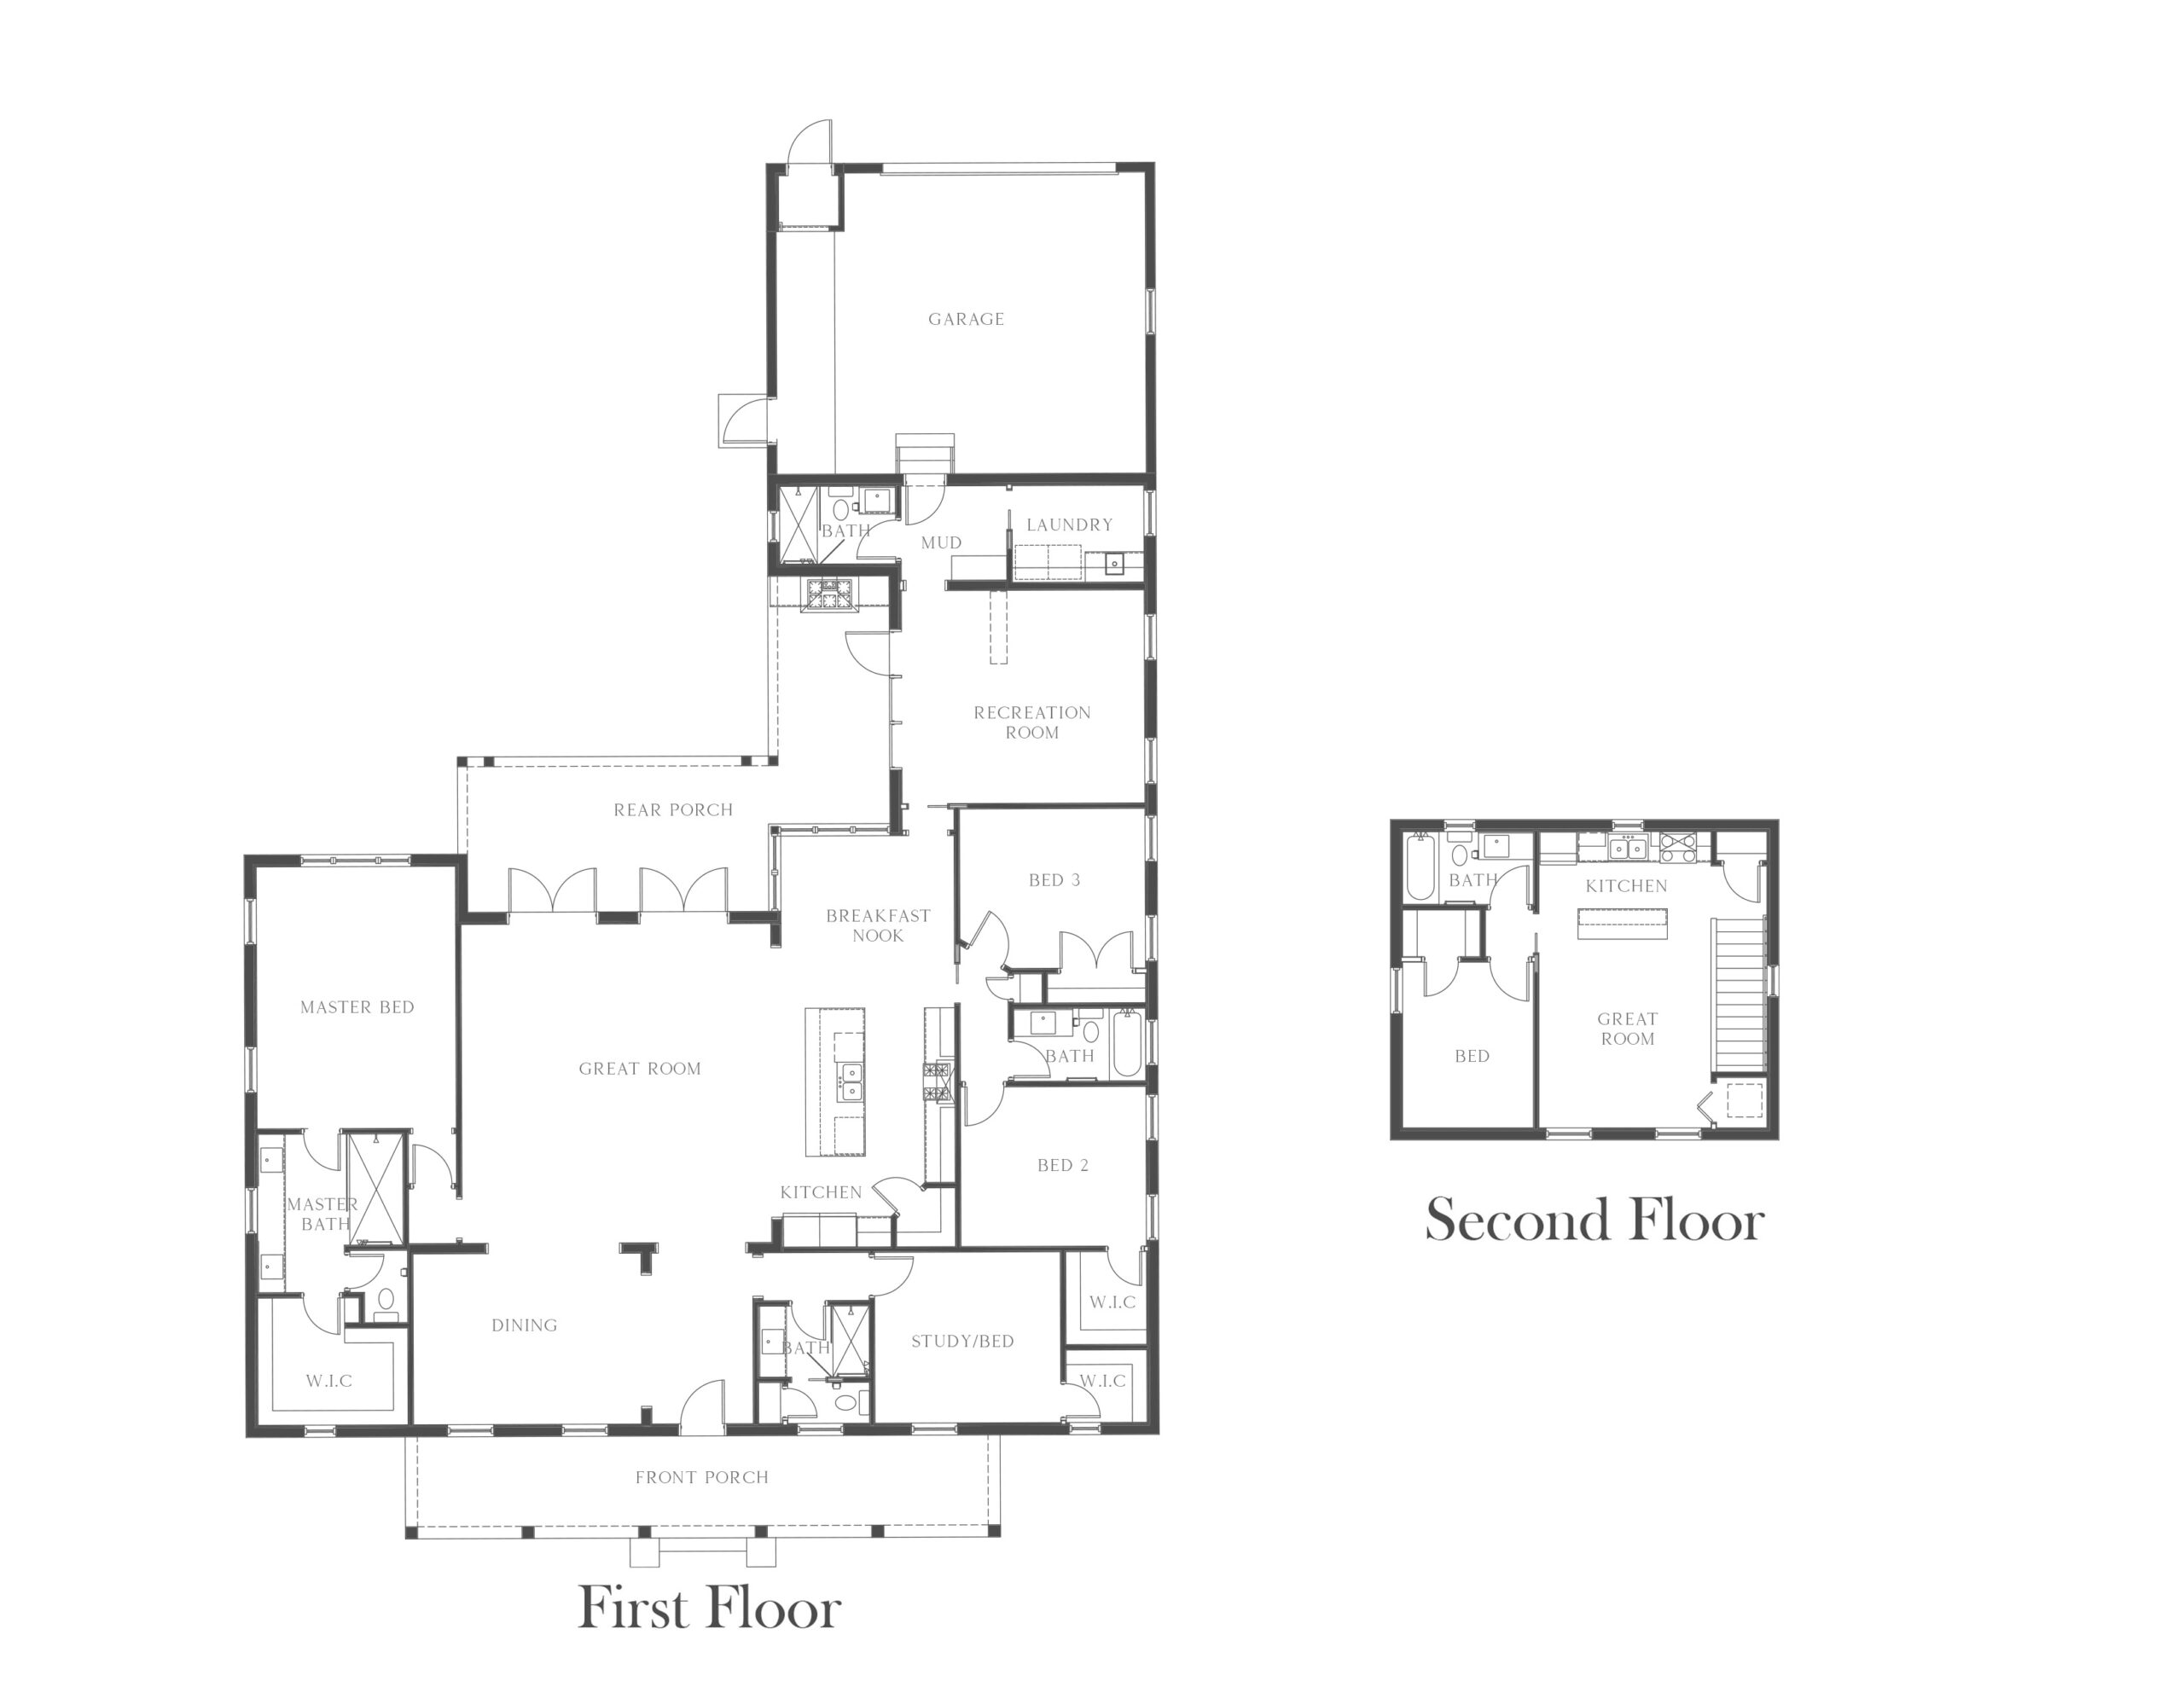
Picture life in the Oxford, a single-story home by Canopy Builders on an oversized 75' x 122' interior lot along one of Euclid–St. Paul’s most charming streets. The lot is high and dry, outside the flood zone, and minutes from downtown St. Petersburg, I-275, and the Gulf beaches. Inside, 10-foot ceilings rise to 14-foot vaults in the great room and primary suite. With 2,975 sq ft, 4 bedrooms, and 4 baths, there’s room to spread out, plus a bonus/rec room for a media room, gym, or game room. Host holidays in the formal dining room, keep mornings easy in the eat-in breakfast nook, and corral shoes and bags in the mudroom. A dedicated laundry room keeps chores out of sight, and the oversized attached 2-car garage means no more dashing through the rain with groceries. Cooks will love the panel-front Monogram refrigerator and dishwasher that disappear into the cabinetry, a 48-inch gas range, and a Sharp microwave drawer. Finishes handpicked by Canopy’s in-house design team include engineered hardwood, detailed millwork and built-ins, natural stone countertops and tile, decorative lighting, and designer hardware. Need flexibility? The 587 sq ft, 1-bed, 1-bath ADU has a full kitchen and laundry hookups for long-term guests, a private office, or rental income. Welcome guests on the expansive covered front porch under Canopy’s signature gas lantern, then unwind on the expansive covered rear porch. A built-in outdoor grill makes cookouts easy, and the home is pool-ready, with plans drawn for your own backyard oasis. Rest easy with HardiePlank siding, impact-resistant windows, and a gas tankless water heater. Come see the Oxford today!